Looking for a square spacer that no supplier lists — 30 × 30, a height of your choosing, and a plain unthreaded hole? Search for one and you will get page after page of round spacers. That is not bad luck; it is how the catalogue trade is built. Quote in 12 hours, from 1 piece.
The part: 30 × 30, height 20, plain Ø10 hole
Here is a real enquiry, word for word. It fits in one sentence and already contains everything needed to price the job:
"Square-section spacer 30 x 30, height 20, drilled with a plain hole of diameter 10 mm." — quantity asked for: 2 to 10 pieces.
Three dimensions and a quantity. From that we draw the reference sheet below, which we send back before anything is cut — that is the moment where both sides confirm they are picturing the same part.
What the drawing did not say, and the reply did. Asked what the Ø10 was for, the buyer answered clearance hole — not a shaft seat. That single answer settled the whole job: 304 (1.4301) stainless, 10 pieces, Ø10 drilled in one pass, 5 working days. No reaming, no H7, no second operation. Had the answer gone the other way, the same drawing would have meant a reamer and a higher price.
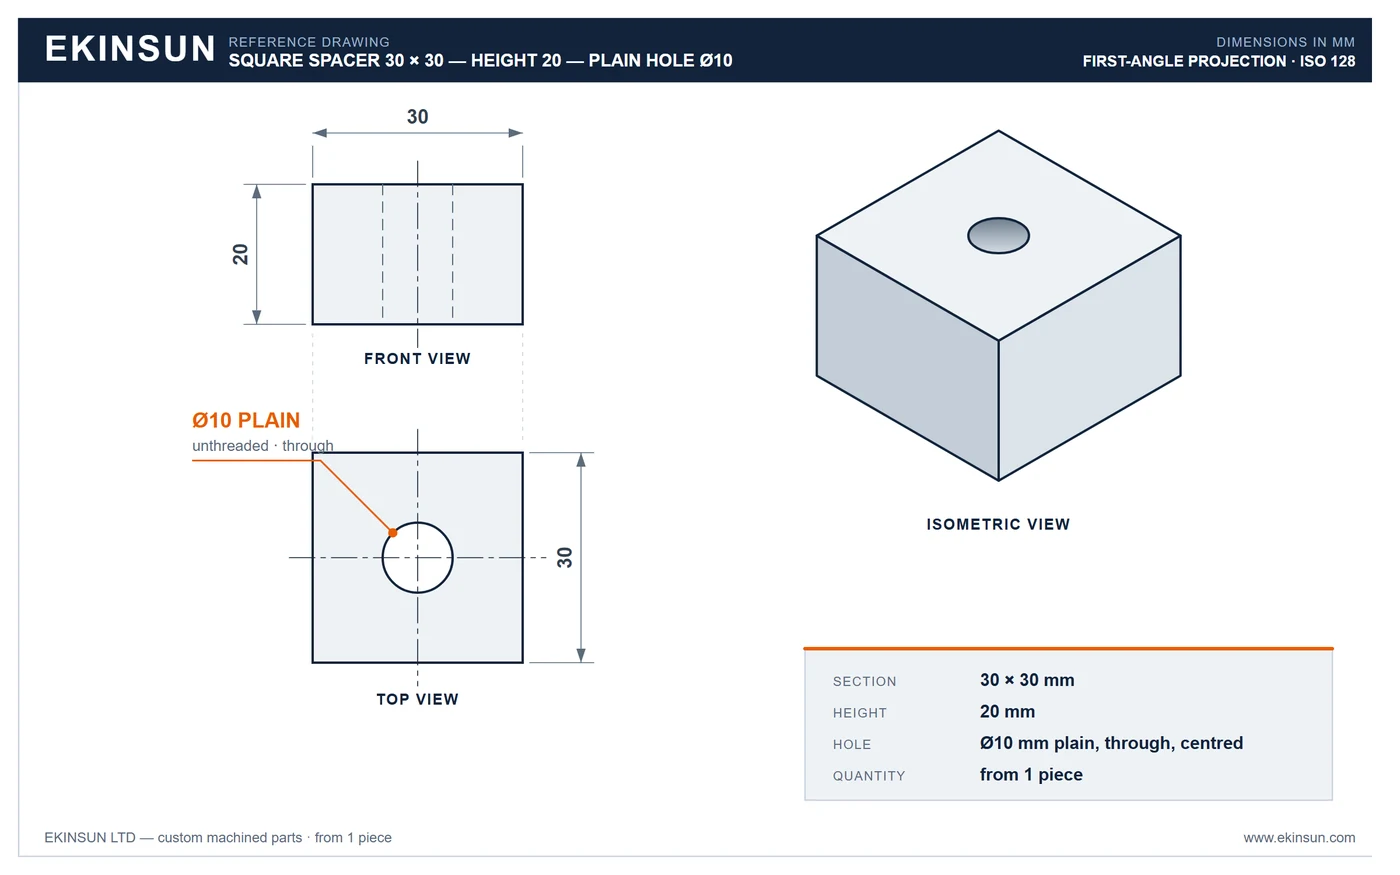
The blank holds 18,000 mm³ of material and the Ø10 bore removes 1,571 mm³, leaving 16.4 cm³. That figure sets the weight and the material cost, and it is small enough that the price is dominated by setup rather than by metal.
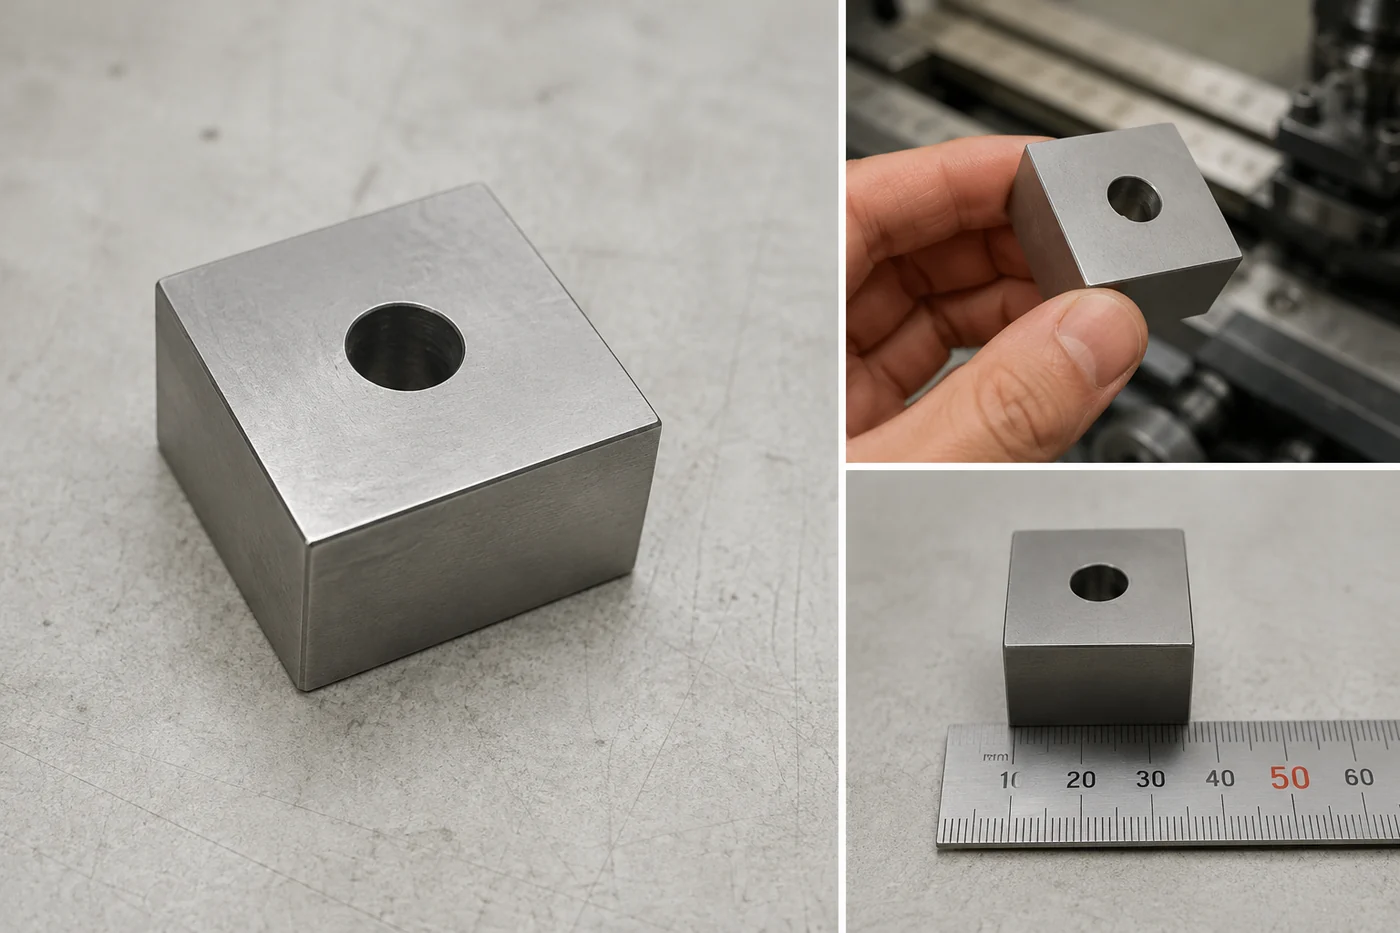
Why every catalogue result comes back round
A round spacer is bar stock parted off on a lathe in a single operation, so a distributor can stock hundreds of diameter and length combinations for very little. A square spacer has to be sawn and then faced on a mill — two operations — so it rarely earns a stock number. Search McMaster-Carr, Keystone or any of the aluminum spacer specialists for a square one and you will be offered round parts with the right hole size instead. Here is where the line actually falls:
| What you are asking for | In the catalogue? | What we do |
|---|---|---|
| Square section 30 × 30, height 20, plain Ø10 bore | No — the listings stop at round spacers and threaded standoffs | Square bar 30 × 30 sawn, both ends faced to 20 ±0.05 mm, hole drilled or reamed |
| Ø10 H7 bore for a shaft that has to slide | No — stock spacers are deliberately drilled oversize | Drill Ø9.8 then ream or bore: Ø10 H7, which is +0.015 / 0 |
| A height off the grid (18.5 · 22 · 27.3 mm…) | No — stock heights step in round numbers | Any height from 3 to 300 mm, cut to your dimension |
| Square section in 316L stainless | Rarely — plain aluminum dominates what is listed | 304 (1.4301) or 316L (1.4404) bar, 3.1 mill certificate to EN 10204 on request |
| Off-centre hole, two holes, or a counterbore on one face | No | Milled from solid, so hole position is free |
| Square spacer 30 × 30 drilled Ø11, plain aluminum, quantity 500 | Yes — that combination does exist as a profile-system part | Buy it off the shelf: at that quantity and on that dimension, stock will always beat machining |
Is a plain Ø10 hole an M10 clearance hole? No — it is an M8 one
This is the only real engineering question on the part, and it is the one that moves the price. A "plain" hole means unthreaded — it does not say what the hole is for, and there are three different answers.
What it is not is an M10 clearance hole. ISO 273 puts M10 at Ø10.5 close, Ø11 normal and Ø12 loose, so a plain Ø10 is tighter than the closest of the three and an M10 will not pass.
What it usually is, is an M8 one. The ISO 273 loose-fit clearance hole for an M8 screw is exactly Ø10.0 — the same standard that rules out M10 makes Ø10 the textbook value for M8. So when a drawing calls for a plain Ø10 through hole, the screw passing through it is almost always an M8 with generous clearance. That is what the enquiry above turned out to be. The remaining possibility is a seat for a Ø10 shaft, dowel or tube — and that is the only one of the three that needs a fit.
| What the hole is really for | Dimension to ask for | Fit | How it is produced |
|---|---|---|---|
| Loose passage of an M8 screw | Ø10 — the ISO 273 loose series | H13 | Ø10 drill, one pass — this is the usual reason a drawing says "plain Ø10" |
| Normal passage of an M8 screw | Ø9 (normal series, ISO 273) | H13 | Ø9 drill, one pass |
| Normal passage of an M10 screw | Ø11 (normal series, ISO 273) | H13 | Ø11 drill, one pass |
| Close passage of an M10 screw (locating) | Ø10.5 (close series, ISO 273) | H12 | Ø10.5 drill, one pass |
| Ø10 shaft or dowel that has to slide | Ø10 H7 | +0.015 / 0 | Ø9.8 drill, then machine reamer or boring bar |
| Ø10 tube, bonded or lightly pressed | Ø10 H8 | +0.022 / 0 | Bored |
Check this before you order: tell us the screw, not the hole. "Plain Ø10" for an M8 is a one-pass drill and the cheapest thing on the part; the same words for an M10 mean the hole is wrong and wants Ø11; the same words for a Ø10 shaft mean H7 and a reamer. Say "M8 clearance" or "Ø10 shaft, sliding" and the ambiguity disappears. Both versions are correct; they simply do not cost the same. The full ISO 286 table is on our limits and fits page.
Five ways to machine a square spacer
A drilled square spacer is a simple prismatic part, and several routes lead to it. The right one depends on quantity and on which dimension has to be held. Four are realistic; one gets rejected.
| Process | What you get | When to choose it | Its limit |
|---|---|---|---|
| Drawn square bar 30 × 30, sawn then faced | As-drawn section, two machined and parallel faces, height on dimension, hole drilled or reamed | The default from 1 to 50 pieces when the section is a stock size | The section stays whatever the bar was — you inherit its tolerance and surface |
| Milled from solid, 3-axis CNC | All six faces machined, section on dimension and square, uniform finish | Non-stock section, squareness called out, off-centre holes or counterbores | More metal removed and more spindle time, so a higher unit price |
| Turned, square blank in a 4-jaw chuck | A bore rigorously perpendicular to the seating face, bored in the same setup | When hole-to-face squareness is the critical dimension | Slow to set up; pointless if the hole is only a passage |
| Laser or waterjet from 20 mm plate, then a second operation | Outline and hole roughed out very quickly from plate already at thickness | Past roughly 50 to 100 pieces | Tapered edges and a heat-affected zone; the hole must be re-machined to hold a fit |
| Sawing alone, no second operation | Nothing usable | Never, for this part | ±0.5 mm on height and two non-parallel faces — the spacing it exists for is gone |
For the enquiry above — 30 × 30, height 20, Ø10, two to ten pieces — the route is the first one: saw a length of drawn square bar, face both ends in the same vice setup, then drill. Facing in one setup is not a detail. It is what makes the two faces parallel, and parallelism is the entire function of a spacer. More on how we hold small prismatic parts on the CNC milling page.
If your section is not a stock bar size, or you want all four flanks machined, we switch to milling from solid — same part, same drawing, different price. We say so in the quote rather than afterwards.
These parts turn up constantly in industrial equipment and machine building, for the reason the shape suggests: on a welded frame or an extruded rail a square spacer beds flat and does not rotate under the wrench, where a round one spins and scars the surface.
Eight materials compared on the real 16.4 cm³
At identical geometry, material choice moves the weight by a factor of six and the machining cost by two to three. The weights below are calculated on the actual 16.4 cm³ with the bore deducted — these are not order-of-magnitude guesses.
| Material | Designation | Weight of this part | Machinability | When to choose it |
|---|---|---|---|---|
| Aluminum | 6061-T6 | 44 g | Excellent | The sensible default: light, cheap, anodises in colour or hard |
| Aluminum | 7075-T6 | 46 g | Very good | Higher mechanical load at the same weight; less corrosion resistance than 6061 |
| Stainless | 304 (1.4301 / A2) | 130 g | Moderate | Outdoors, damp, food contact — the usual stainless compromise |
| Stainless | 316L (1.4404 / A4) | 131 g | Moderate to difficult | Marine, chlorinated or chemical service; 3.1 certificate available |
| Steel | 1045 (C45) | 129 g | Good | High load at minimum material cost — needs plating or paint |
| Brass | C360 (EN ≈ CW614N) | 139 g | Excellent | Electrical contact, non-magnetic, appearance; cuts faster than aluminum |
| Titanium | Grade 5 (Ti-6Al-4V) | 73 g | Difficult | Where the strength-to-weight ratio justifies the cost |
| Plastic | POM-C (acetal) | 23 g | Excellent | Electrical insulation, damping, no marking of the clamped part |
Two things a density table will not tell you. First, an aluminum spacer clamped between steel parts eventually beds down under preload: past a certain bolt torque you have to move to stainless or steel even when weight argues for aluminum. Second, an aluminum spacer in contact with stainless outdoors sets up a galvanic couple — there, POM-C or matching stainless solves the problem better than any surface treatment does. The alloy detail is on our 6061 vs 7075 and 304 vs 316 comparisons.
Parallelism, not the section, is the dimension that matters
On a spacer the functional dimension is neither the section nor the bore: it is the height, and above all how constant that height is from edge to edge. Two non-parallel faces bend the clamping screw and let the joint shake loose under vibration. Here is what the standard gives, and what machining can deliver.
| Characteristic | ISO 2768-mK standard | What we hold | Why it matters |
|---|---|---|---|
| Section 30 × 30 | ±0.2 mm | ±0.05 mm when milled | Clearance in a pocket or between two rails |
| Height 20 | ±0.2 mm | ±0.05 mm | This is the spacing dimension — the only truly functional one |
| Parallelism of the two faces | 0.1 mm | 0.02 mm (faced in one setup) | Stops the screw bending and the joint loosening under vibration |
| Bore perpendicular to face | 0.2 mm | 0.05 mm | A shaft in a skewed hole binds or scores the bore |
| Surface finish on the seating faces | Ra 3.2 | Ra 1.6 | More even bearing area, less bedding down |
| Edges | Not specified | 0.3 × 45° chamfer all round | Safe to handle, no burr trapped under the seating face |
If you need to pick between H7, H8 and H9 for the bore, the full table is on the ISO 2768 tolerance chart.
What to send for a quote
No CAD file is needed for this part. One sentence is enough, as long as it answers these six points:
- Section and height — for example 30 × 30, height 20.
- Hole diameter and what it does — screw passage, or a seat for a Ø10 shaft? That is what decides between drilling and reaming to H7.
- Material — or just the environment (indoor, outdoor, marine, electrical contact) and we will propose one.
- Quantity — give two figures if you are undecided; the unit price falls quickly.
- Surface treatment — bare, anodised, zinc plated, passivated.
- Critical dimension — if only one has to be held absolutely, say which.
No dimensions and no drawing, just a worn part to replace? Send a photo with a rule or a caliper in the frame — we take the geometry off it and redraw the part. That route is described on how to order machined parts without CAD, and it works particularly well on parts this simple.
Frequently asked questions about square spacers
Why does every search for a square spacer return round ones?
Because the catalogue trade is built around turned parts. A round spacer is bar stock parted off on a lathe in one operation, so a distributor can stock hundreds of diameter and length combinations cheaply. A square spacer has to be sawn and then faced on a mill, which is a two-operation part, so it never earns a stock number. That is why McMaster-Carr, Keystone and the aluminum spacer specialists list thousands of round spacers and almost no square ones, and why square spacers are normally machined to order.
Is a Ø10 plain hole big enough for an M10 screw?
No. ISO 273 puts the clearance hole for an M10 screw at Ø10.5 close, Ø11 normal and Ø12 loose, so a plain Ø10 is tighter than the closest of the three and an M10 will not pass. Ø10 is not an odd number, though: it is exactly the ISO 273 loose-fit clearance hole for an M8. A drawing calling for a plain Ø10 through hole is therefore usually passing an M8 with generous clearance. The only other reading is a seat for a Ø10 shaft, dowel or tube, and that is the one case where the fit matters more than the nominal size.
Can you machine square spacers in quantities of 2 to 10?
Yes, the minimum is 1 piece. On a part this small the cutting time is negligible: the price is made of stock preparation, work holding and setup. That is why going from 2 pieces to 10 does not multiply the price, it collapses the unit price. If you are undecided, ask for both quantities in the same enquiry and compare.
Which material should I choose for a 30 × 30 square spacer?
6061-T6 aluminum covers most cases: the part weighs 44 g, machines quickly and anodises well. Move to 304 (1.4301) or 316L (1.4404) stainless outdoors, in washdown or in food contact, accepting 130 g and a higher price. C360 brass suits electrical contact and non-magnetic work, POM-C suits insulation and damping, and titanium Grade 5 earns its cost only where the strength-to-weight ratio matters.
Do you need a CAD file to machine a square spacer?
No. Three dimensions are enough for this part: the section, the height and the hole diameter. A freehand sketch, a photo of the old part with a caliper across it, or one sentence in an email will all start a quote. We redraw the reference drawing and send it back for your approval before anything is cut.
What tolerance do you hold on the height and the bore?
Without an instruction we work to ISO 2768-mK, which is ±0.2 mm on the section and the height. By facing both ends in the same setup we routinely hold ±0.05 mm on height and 0.02 mm of parallelism between the faces. An as-drilled hole sits around H12; if it has to take a shaft we ream it to Ø10 H7, which is +0.015 / 0.
Who machines custom square spacers in small quantities?
Any milling shop with a vice and a drill can cut this part; the obstacle is commercial rather than technical, because most shops decline runs of 2 to 10 pieces. EKINSUN takes them: send the section, the height, the hole diameter and the material, and you get price and lead time within 12 hours, shipped worldwide from qualified manufacturing partners.
See also: round spacers, bushings and standoffs from a sketch for the turned versions, custom small machined parts for pins, bushings and short shafts, and the French version of this page, entretoise de section carrée.
SQUARE SPACER QUOTE