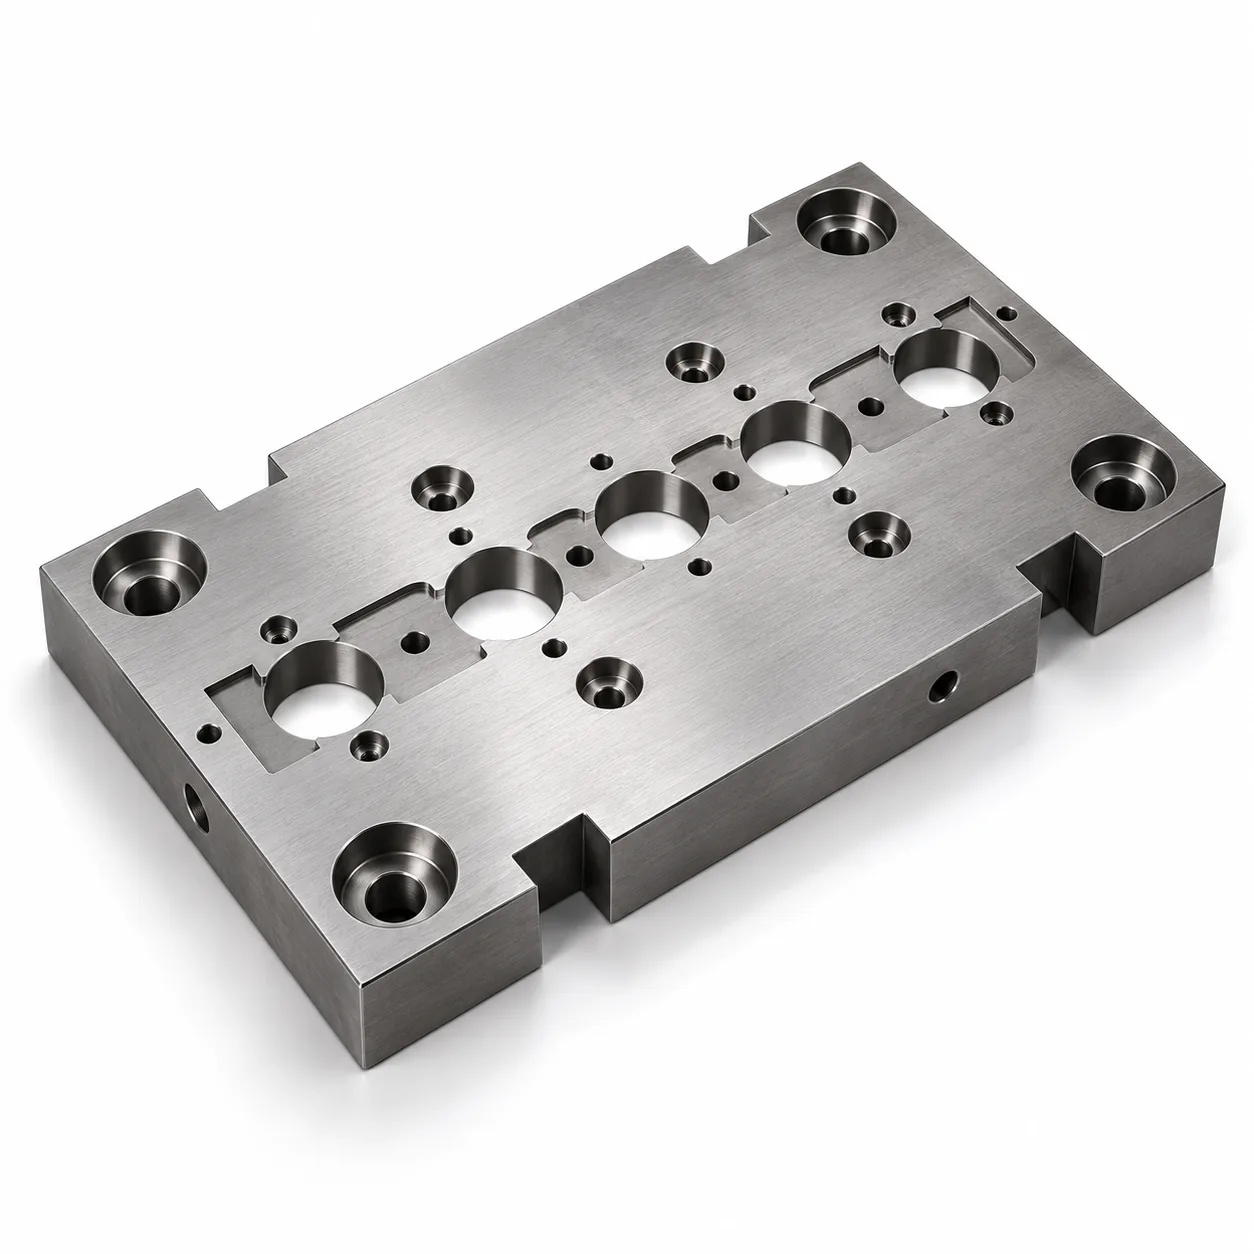
The hole size is not the specification
The single most common way a die plate order goes wrong is that somebody sends the punch diameter and asks for “the die to suit”. There is no such thing as the die to suit, because the die opening depends on something that is not on the punch drawing at all: the thickness and the grade of the strip you are cutting.
Punch-to-die clearance is quoted per side, as a percentage of stock thickness. Get it right and the fracture from the punch corner meets the fracture from the die corner in a clean line. Get it too tight and the two fractures miss each other, so the material is sheared twice — a double burnish band on the cut edge, a sharp rise in press load, and punches that chip. Too open and you get a heavy rollover and a burr you then have to pay somebody to remove.
| Material | Clearance per side | On 1.5 mm stock that is | Note |
|---|---|---|---|
| Aluminium, soft | 3–5% | 0.045–0.075 mm per side | Soft and ductile, so it tolerates the tight end |
| Mild / low-carbon steel | 5–8% | 0.075–0.12 mm per side | The default assumption if you tell us nothing |
| Stainless 304 / 316 | 6–10% | 0.09–0.15 mm per side | Work-hardens as it shears, so it wants more room |
| Silicon / electrical steel | 2–3% | 0.03–0.045 mm per side | Hard and brittle; tight clearance keeps the lamination edge clean |
| Copper and brass | 4–6% | 0.06–0.09 mm per side | Between aluminium and mild steel |
| Fine blanking | about 0.5% | about 0.0075 mm per side | A different process with a vee-ring and counter-pressure — not ordinary blanking |
Need die plates, punch retainers and stripper plates in a size, thread or material no catalogue lists? EKINSUN is a custom parts manufacturer: we make die plates, punch retainers and stripper plates to your drawing, sketch or sample — tool steel, C45, 6061 or 7075 aluminium — from 1 piece, quoted in 12 hours and shipped duties paid. If the size is standard, ask anyway — it may be in stock, and the unit price drops as the quantity rises. How ordering without CAD works →
These are common workshop ranges, not a standard you can cite. Every established toolroom has its own house numbers and they are usually right for their own presses and their own steel, so if you have a house clearance, give it to us and we will cut to yours rather than to ours. What we will not do is guess silently.
Which one gets cut to size — the punch or the die?
This is the question that separates people who have made press tools from people who are about to. Both answers are right, for different jobs, and picking the wrong one puts the whole clearance on the wrong side.
- Blanking — the part you keep is the slug that drops through. The die opening controls the size. Cut the die to the finished part dimension, then make the punch smaller all round by two times the clearance.
- Piercing — the part you keep is the strip, and the hole in it is the feature. The punch controls the size. Make the punch the finished hole dimension, then open the die out by two times the clearance.
Put another way: the tool that touches the surface you care about is the one that carries the dimension. On a 1.5 mm mild-steel blank at 6% per side, that is 0.09 mm per side, so the punch is 0.18 mm smaller than the die on diameter — and which of the two lands on your drawing dimension depends on whether you keep the slug or the strip.
Tell us the material, the thickness and which piece you keep, and we will apply the clearance to the correct side. Tell us only the hole size and there is a fifty per cent chance of getting it backwards.
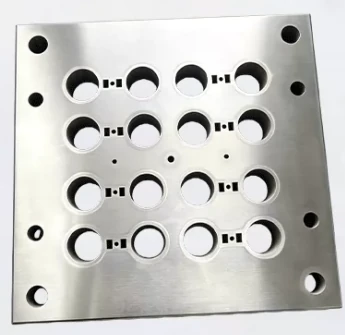
Sharp internal corners, and the radius you cannot avoid
The plate in the photograph is a good illustration of why these plates get cut rather than milled. The round openings are easy — any boring head will make those. The small rectangular slots beside each one are the problem: an end mill can only leave its own radius in an internal corner, so a 3 mm cutter leaves R1.5 in every corner of that slot, and a 1 mm cutter leaves R0.5 while snapping regularly in hardened steel.
A wire leaves half its diameter plus the spark gap: about 0.15 mm with standard 0.25 mm wire, about 0.07 mm with 0.10 mm wire. That is the practical floor. A drawing that calls for a true sharp corner — R0 — in a die opening is unmakeable by any process, and any supplier who accepts it without comment is going to hand you a radius anyway and hope you do not measure it.
Cut after hardening, not before
Die plates are hardened because they have to survive millions of strokes. D2, 1.2379 and SKD11 run at 58–62 HRC; A2 a little softer; S7 where the tool takes shock rather than abrasion.
The reason the openings are cut after the plate is hardened is that hardening moves things. A plate with its openings machined in the soft state goes into the furnace with correct hole positions and comes out with hole positions that have drifted — and there is no grinding operation that can put an internal opening back where it was. Cut them afterwards and the plate has already done all its moving; the openings are made once, at final hardness, in their final positions.
Spark erosion does not care about the hardness. 62 HRC cuts at the same rate as the same steel annealed, and the process applies no cutting force, so a slender web between two openings does not deflect away from the cut.
Land, relief and the slug that has to fall out
A die opening is not a parallel hole all the way through. It has a straight land at the top, which is the part that does the cutting and the part that gets ground back when the tool is resharpened, and below it a relief so the slugs do not pack up in the opening and split the plate.
- Land — common practice is roughly 3 mm, or one to three times stock thickness, whichever suits the number of regrinds you want out of the plate. A longer land buys more regrinds and more slug friction.
- Relief — commonly a quarter to one degree per side below the land, or a straight counterbore stepped out by half a millimetre or so.
- Slug pulling — if slugs are climbing back up with the punch, the usual answers are a jector pin, a slight vacuum break, or opening the relief. Tell us if you have had this problem on the previous plate and we will build the fix in.
Again: these are practice ranges. If your toolroom has house figures, send them.
Where the standard range stops
| What you need | In the catalogue? | What we do |
|---|---|---|
| Die set — shoes, guide posts, guide bushes | Yes — a stocked commodity | Buy it from stock from a die-set supplier. No one-off can match that price and we do not remake standard die sets. Standard parts: ask us too — we may have them in stock. |
| Plain ground die plate blank, no openings | Yes | Buy it. If you would rather we supplied it ground and cut, we can, but the blank is not where the value is. Standard parts: ask us too — we may have them in stock. |
| Standard round punches and buttons in catalogue sizes | Yes | Buy them. We quote punches when the form is not round or the size is not listed. Standard parts: ask us too — we may have them in stock. |
| Die plate with your openings, at your clearance, for your strip | No — and it never will be | Cut to your material and thickness, with the clearance on the correct side for blanking or piercing |
| Openings in a plate already hardened to 60 HRC | No | Cut at final hardness, so nothing drifts after the openings are in |
| Sharp internal corners in the opening, R0 | No — from anyone | Honest floor is about 0.15 mm with standard wire, 0.07 mm with fine wire |
| A replacement insert copied from the broken original | No | Send the pieces. We reverse-engineer the form and re-cut it — see obsolete part reproduction |
| Punch retainer and stripper cut to match the die plate | No | Cut from the same programme in the same setup, so the three plates line up with each other rather than each to a drawing |
| Carbide die inserts | Standard sizes only | Tungsten carbide cuts by wire like anything else conductive; grinding a profile into carbide is not practical |
The plates that make up the stack
People say “die plate” and mean any of four parts. All four are cut here, and the useful thing is that when they come from one programme they agree with each other:
- Die plate (die block) — carries the openings the punches enter. Hardened, and the one that carries the clearance.
- Punch retainer plate — holds the punches. Ball-lock pockets or shouldered pockets, positioned to the same coordinates as the die openings.
- Stripper plate — pushes the strip off the punches on the up-stroke. A fixed stripper has generous clearance; a close-guided stripper runs a few hundredths around the punch and guides it, so it is cut from the punch dimension rather than the die dimension.
- Backing plate — takes the punch head load and stops the heads sinking into the retainer.
If you are replacing one plate in an existing tool, say which one and send the mating plate or its drawing — the coordinates have to agree with what is already in the press, not with a fresh design.
Materials
| Material | Typical hardness | Where it belongs |
|---|---|---|
| D2 / 1.2379 / SKD11 | 58–62 HRC | The default die plate steel. High wear resistance, good for long runs in mild steel |
| A2 / 1.2363 | 57–60 HRC | Air-hardening, moves less in heat treatment than D2 — chosen when the plate is large or thin |
| S7 / 1.2355 | 54–56 HRC | Shock service. Heavy gauge, interrupted cuts, where D2 would chip |
| M2 high speed steel | 60–64 HRC | Slender punches that would snap in a more brittle grade |
| Tungsten carbide | — | Long runs and abrasive strip. Cut by wire; not practically ground to a profile |
| 1.2311 / P20 pre-hardened | 28–32 HRC | Backing plates, retainers and fixtures that do not see the cutting edge |
| 6061-T6 aluminium | — | Proving and prototype strippers, and soft tooling for a first article |
| 304 / 1.4301 stainless | — | Plates for food and pharma tooling where the plate itself must not corrode |
What to send
A DXF of the openings is ideal because it removes any ambiguity about the profile. It is not required — a marked-up print, a photograph of the old plate, or the broken plate itself all work (parts from a sample, ordering with no CAD).
- Material and thickness of the strip you are cutting — not the plate, the strip. This sets the clearance.
- Blanking or piercing — which piece do you keep? This decides which tool carries the dimension.
- Your house clearance, if you have one. Otherwise we apply the ranges above and state the number we used on the quote.
- Plate material and hardness, or just the run length and the strip material and we will suggest one.
- Land and relief if your toolroom has standards; otherwise we use the practice figures above.
- Which plate in the stack, and whether it has to match plates already in the press.
MOQ 1 plate, quote in 12 hours. Related: cutting hardened and intricate parts, precision fixtures and gauge details, square and profiled bores, 4140 and tool steel machining.
Frequently asked questions
Clearance is quoted per side as a percentage of the thickness of the strip you are cutting, not of the plate. Common workshop ranges are 3 to 5 per cent for soft aluminium, 5 to 8 per cent for mild steel, 6 to 10 per cent for 304 and 316 stainless because it work-hardens as it shears, 2 to 3 per cent for silicon and electrical steel, and about 0.5 per cent for fine blanking, which is a different process. On 1.5 mm mild steel at 6 per cent that is 0.09 mm per side. These are practice figures rather than a standard, so if your toolroom has house numbers, send them and we cut to yours.
It depends on which piece you keep. For blanking, where the part you want is the slug that drops through, the die opening controls the size: cut the die to the finished part dimension and make the punch smaller all round by twice the clearance. For piercing, where the part you want is the strip and the hole is the feature, the punch controls the size: make the punch the finished hole dimension and open the die out by twice the clearance. Getting this backwards puts the entire clearance on the wrong side of your dimension.
Yes, and that is the right order of operations. Hardening moves a plate, and there is no grinding operation that can put an internal opening back where it drifted from, so openings machined before heat treatment come out of the furnace in the wrong positions. Spark erosion is indifferent to hardness - D2 at 62 HRC cuts at the same rate as the same steel annealed - and applies no cutting force, so slender webs between openings do not deflect. The plate does all its moving first, then the openings are made once, at final hardness.
The floor is about 0.15 mm with standard 0.25 mm wire and about 0.07 mm with 0.10 mm wire, because the radius is half the wire diameter plus the spark gap. An end mill is worse: it leaves exactly its own radius, so a 3 mm cutter leaves R1.5 in every internal corner. A drawing calling for a true sharp corner, R0, cannot be made by any process at any price. If a supplier accepts that note without comment, you will still receive a radius - you just will not have been told what it is.
Yes, and it is common work. Send the pieces, including the broken ones, plus a sample of the strip and a part the tool used to produce if you still have one. We work the form back from the pieces and the sample rather than guessing, and we re-cut it in hardened D2 or in carbide. Where the original toolmaker is gone and there is no drawing, the produced part is usually better evidence than the worn tool, because the tool has worn and the part has not.
Yes, and where the tool is new it is worth having both from the same source. Punches and the openings they enter are cut from one set of coordinates, so the clearance is applied once, deliberately, on the side your job needs, instead of being split between two suppliers who each assumed the other had allowed for it. Standard round punches and buttons in catalogue sizes are a different matter - those are cheap off the shelf and we will tell you to buy them.
EKINSUN LTD is a custom parts manufacturer that cuts die plates, punch retainer plates, stripper plates, backing plates, punches and carbide inserts to order. Openings are cut after hardening, at 58 to 62 HRC in D2, 1.2379 and SKD11, with clearance applied to the correct side for blanking or piercing and stated on the quote. Internal corners down to about 0.07 mm. Replacement inserts reverse-engineered from broken originals. MOQ 1 plate, quoted within 12 hours, shipped worldwide.
Send the strip, not just the hole
Material and thickness of the strip you are cutting, and whether you keep the slug or the strip. Those two decide the clearance and which tool carries your dimension. A DXF of the openings speeds it up but is not required.