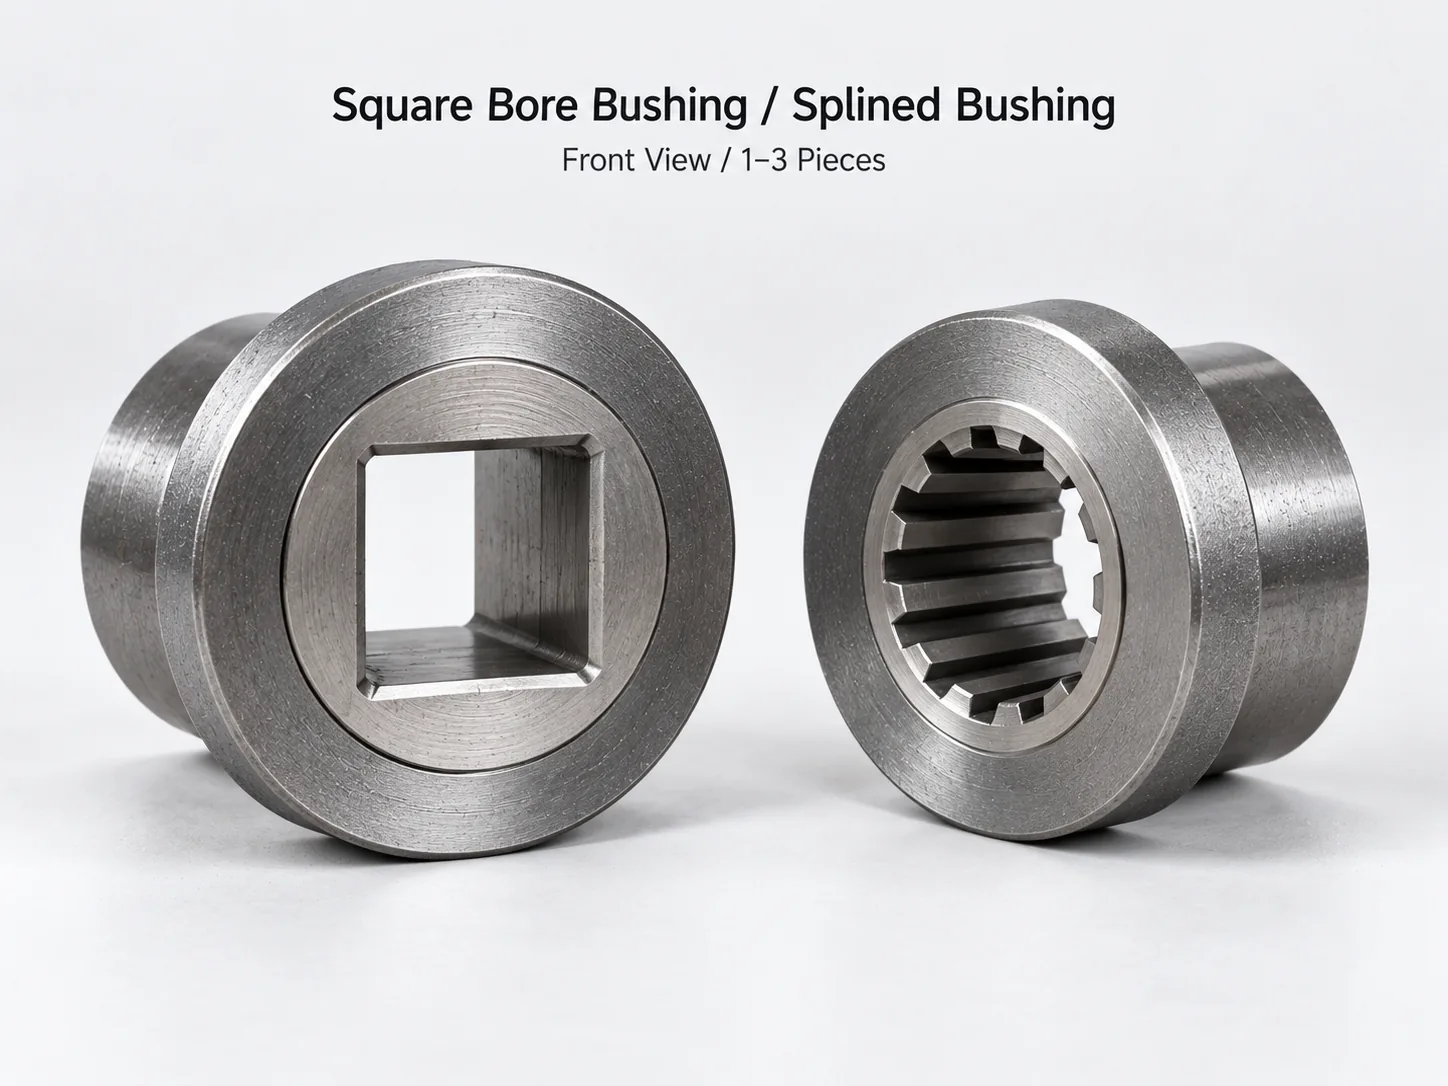
A square hole is not a drilled hole
Almost every enquiry that starts “I need a bush with a square hole in it” runs into the same wall about ten minutes later: a drill makes a round hole, and there is no such thing as a square drill. A square bore has to be produced by something that follows the profile — a broach pushed through it, a wire cutting round it, or a small end mill walking round it. Those three differ in exactly two things that matter to you: what radius is left in the inside corner, and how hard the part is allowed to be.
Everything else on this page follows from those two numbers. Pick the row that matches your part and the rest of the quote is arithmetic.
| Method | Inside corner it leaves | Hardness limit | Blind hole? | What it costs you |
|---|---|---|---|---|
| Push or pull broach | Effectively sharp — the broach tooth form is the corner | About 30 HRC in practice; past that HSS teeth rub instead of cut | No — the broach has to come out the far side | A broach is a per-size, per-form tool. Economic over hundreds, never over one piece |
| Rotary (wobble) broach | Sharp, with a small radius from the tool corner | Same — roughly 30 HRC | Yes, but the bottom needs a relief cavity for the slug | Depth is limited to roughly 1.5× the across-flats before it stalls |
| Wire cut (spark erosion) | R = half the wire diameter + the spark gap. With 0.25 mm wire that is about 0.15 mm | None that matters — 62 HRC cuts the same as annealed | No — the wire has to pass right through | Needs a start hole, and the material has to conduct electricity |
| End mill | Exactly the cutter radius. A 3 mm cutter leaves R1.5 — the corner is 1.5 mm off square | Possible in hardened steel, slow and hard on cutters | Yes — this is milling's one clear advantage here | The corner radius is usually the reason this gets rejected |
The row people are surprised by is the third one. A wire cannot cut a blind hole. It is a wire under tension threaded through the part, so it has to come out somewhere. If your square hole has a flat bottom, the honest answer is a sinker (die-sink) electrode or a rotary broach with a relief, not a wire — and we will say so at the quote rather than after.
The corner radius is the spec people forget to state
A square bore is never square. The only question is how far from square you are prepared to be, and that number is set before anyone touches the machine, by which wire goes on the spool.
| Wire | Inside corner radius | Cut width (kerf) | Where it is used |
|---|---|---|---|
| 0.25 mm (0.010 in) | about 0.15 mm | about 0.30 mm | The default. Fastest, and what a quote assumes unless you say otherwise |
| 0.20 mm | about 0.13 mm | about 0.25 mm | Slightly tighter corners at nearly the same speed |
| 0.15 mm | about 0.10 mm | about 0.19 mm | Small bores, thin sections |
| 0.10 mm | about 0.07 mm | about 0.14 mm | Fine work — noticeably slower, so it costs more per hour of cut |
| 0.05 mm | under 0.04 mm | about 0.08 mm | Micro bores. Specify only if the corner has to be that tight |
Need square hole bushings and internal splines in a size, thread or material no catalogue lists? EKINSUN is a custom parts manufacturer: we make square hole bushings and internal splines to your drawing, sketch or sample — steel, 304 stainless steel, bronze or 6061 aluminium — from 1 piece, quoted in 12 hours and shipped duties paid. If the size is standard, ask anyway — it may be in stock, and the unit price drops as the quantity rises. How ordering without CAD works →
The arithmetic is simply half the wire diameter plus the spark gap, and the spark gap runs roughly 0.02 to 0.04 mm per side depending on how hard the machine is pushed. That is workshop practice rather than a published standard, which is why a drawing that says R0 max in the corner cannot be made by anybody, at any price, by any method. If your mating square shaft has a chamfer or a radius on its corners — and it almost always does — then a 0.15 mm bore corner is invisible to the assembly and you should not pay for a finer wire.
Where the standard range stops
Square-bore bushes do exist on shelves. The range is narrow, and it stops in predictable places — which is the only reason this page exists.
| What you need | In the catalogue? | What we do |
|---|---|---|
| Bronze square-bore bush in a common across-flats | Yes — stocked in agricultural and PTO sizes | Buy it from stock. A one-off cannot match that price and we will say so in the quote. Standard parts: ask us too — we may have them in stock. |
| A non-stock across-flats — 17.5 mm, 1.437 in, an odd metric | No | Cut to your across-flats, with the clearance you want on the mating shaft |
| Square bore in hardened tool steel, 55–62 HRC | No | Hardened first, bore cut afterwards — so nothing moves in the furnace after the size is made |
| Square bore with a true sharp corner, R0 | No — and not from anyone else either | Honest answer: impossible. The floor is about 0.15 mm with standard wire, 0.04 mm with the finest |
| Blind square hole with a flat bottom | No | Not a wire job. Sinker electrode or a rotary broach with a relief cavity — different route, we will tell you which |
| Hex, double-D, keyed or splined bore instead of square | Hex sometimes; the rest no | Same setup, different programme — the shape costs nothing extra once the wire is threaded |
| Square bore in PTFE, nylon or a filled plastic | Sometimes | Not by wire — plastic does not conduct. Broached or milled instead, and the corner radius follows the cutter |
| A bush copied from the worn one in your hand | n/a | Send it. We measure the shaft rather than the worn bore, and cut to the shaft — see parts from a sample |
Square is only the most common non-round bore
Once a wire is threaded through a start hole, the programme decides the shape and the shape is free. The families we are asked for, in order of how often they come up:
- Square — PTO stubs, agricultural drive shafts, valve stems, tamping and ramming tools.
- Hexagon — driver sockets, anti-rotation seats, bar stock adaptors.
- Double-D and single-D — the flat is the anti-rotation feature; common on motor shafts and potentiometer spindles.
- Keyed round bore — a round bore with one keyway. See also our round machined bushings and sleeves, which is the page for the plain version of the same part.
- Involute or straight-sided spline — the biggest family after square, and the one with the worst tooling economics. Its own section is below.
- Lobed and free-form — anything you can draw. A wire does not know that a shape is unusual.
A single bush can carry more than one of these: a round outside, a splined bore, and a cross hole is one part, not three operations you have to co-ordinate between two suppliers.
Internal splines — where the tooling cost stops making sense
An internal spline is the clearest case on this page of a bore where the tool, not the part, is the whole cost. A spline broach is ground to one tooth count, one module and one pressure angle. It is a four-figure tool at least, it is useless for any other spline, and it has to be bought before the first part exists. That is reasonable when you are making ten thousand gearbox hubs. It is absurd when you need four, or one, or a replacement for something that stopped being made in 1994.
Cutting the form with a wire has no tooling cost at all. The tooth count, module, pressure angle and fit class are numbers in a programme, so a 14-tooth spline costs what a 13-tooth spline costs, and a one-off costs what a one-off should.
| Form | Where it comes from | What we need from you |
|---|---|---|
| Involute, 30° pressure angle | DIN 5480 — the common European series | The DIN 5480 designation if you have it, e.g. W 40 × 2 × 18 × 9H |
| Involute, 30° / 37.5° / 45° | ISO 4156 and ANSI B92.1 | Module or diametral pitch, tooth count, pressure angle and fit class |
| Straight-sided (parallel), light / medium / heavy series | DIN 5462, 5463, 5464 and the SAE parallel-side series | Series, tooth count, inside and outside diameter, tooth width |
| Anything unlisted, off an existing part | Obsolete machines, imported plant, one-off couplings | The mating shaft. Not the worn hub — the shaft is the part that has not worn |
Which of the three fit classes you want matters as much as the tooth form, because it decides which surfaces carry the centring: a side fit centres on the tooth flanks and is the usual choice, a major diameter fit centres on the tips, and a minor diameter fit centres on the roots. If your drawing does not say, and the part is a replacement, send the shaft and we will cut to the shaft rather than to an assumption.
Two jobs that come up constantly and are worth naming: re-cutting a spline that has rounded off in a hub which is otherwise sound, and making a splined sleeve to join two shafts whose splines are not the same — a different form at each end of one part, which is a single programme here and two broaches anywhere else.
Fit — the number to give us is the shaft, not the bore
The most common way a square-bore order goes wrong is that somebody measures the old, worn bore and asks for that dimension. It arrives, and it is loose, because the bore they measured had already worn.
Give us the across-flats of the shaft and how you want it to behave. Ordinary practice:
- Sliding fit — bore across-flats = shaft + 0.05 to 0.10 mm. A drive square that has to slide under load wants the top of that range.
- Location fit, no slide — shaft + 0.02 to 0.04 mm. Assembles by hand, no perceptible rock.
- Press fit — interference of 0.01 to 0.03 mm, and tell us the wall thickness, because a thin bush grows when it is pressed in and the bore closes.
Wire cutting holds ±0.005 mm on across-flats with skim passes, and ±0.01 mm as normal production, so the fit you ask for is the fit you get. What it cannot do is guess which one you wanted.
Materials
Wire cutting works on anything that conducts electricity, and the hardness of that material is irrelevant to the cut. That is the whole point — a 62 HRC die steel cuts at the same rate as the same steel annealed.
| Material | Wire-cuttable | Why it gets chosen for this part |
|---|---|---|
| Bronze CuSn12 / C93200 | Yes | The default bearing bush material. Conducts, cuts cleanly, runs against a steel shaft without a hardened mating face |
| 4140 / 42CrMo4 | Yes, hardened or not | Drive squares that take shock. Hardened to 28–32 HRC through-section, bore cut after |
| D2 / 1.2379 / SKD11 | Yes, at 58–62 HRC | Where the square bore itself is the wear surface and must not pick up |
| 304 / 1.4301 stainless | Yes | Food, marine and washdown. Gummy to broach, indifferent to a wire |
| 316L / 1.4404 stainless | Yes | Where 304 is not enough for the chemistry |
| 6061-T6 aluminium | Yes | Light non-load bushes and locating blocks. Cuts fast, so it is cheap in this process |
| 7075-T6 aluminium | Yes | Where 6061 is not stiff enough and the part still has to be light |
| Tungsten carbide | Yes | Wire is the normal way to put a profile in carbide — grinding a square hole is not practical |
| PTFE, nylon, acetal, filled plastics | No — not conductive | Broached or milled instead. Say so up front and we quote the right route |
| Ceramic, glass-filled non-conductive composite | No | Ground or ultrasonically machined. Not our work — we will tell you rather than take the order |
What to send
No CAD file is needed. A photo of the part next to a caliper, or a sketch with the numbers written on it, is enough to quote — see ordering with no CAD and ordering from a sketch.
- The shaft across-flats, or the shaft itself. Not the worn bore.
- Outside diameter and length of the bush, and whether the outside is a press fit into a housing.
- Through or blind. This one decides the whole route, so it is worth one line.
- Material and hardness, or just what it runs against and how hot it gets — we will suggest one.
- Quantity. MOQ is 1 piece. If the quantity is high enough that a broach pays for itself, we will say so.
Quote within 12 hours. Related work: how we cut hardened and intricate parts, shaft couplings with keyed and splined bores, and custom shafts if you need the mating square as well as the bore.
Frequently asked questions
No. A drill makes a round hole — there is no square drill bit, and the tools sold under that name in DIY shops are hole saws that cut a square outline through thin sheet, not a bore. A square hole in a solid part is produced by broaching it, by cutting round the profile with a wire, or by walking a small end mill round it. Which of the three applies to your part depends on whether the hole goes all the way through and how hard the material is.
Not sharp, and no supplier can make them sharp. The inside corner radius equals half the wire diameter plus the spark gap: about 0.15 mm with standard 0.25 mm wire, about 0.07 mm with 0.10 mm wire, and under 0.04 mm with the finest wire we run. A drawing calling for R0 in the corner is unmakeable. In practice it rarely matters, because the mating square shaft has a chamfer or radius on its own corners, so a 0.15 mm bore corner never touches anything.
Yes, and that is usually the better order of operations. Wire cutting removes material by spark erosion rather than by force, so 62 HRC cuts at the same rate as the same steel annealed and nothing is dragged out of shape. Hardening the blank first and cutting the bore afterwards means the bore is made at final size, after all the movement the furnace was going to cause has already happened. Broaching cannot do this — broach teeth stop cutting at around 30 HRC.
Not with a wire. The wire is threaded through the part and has to come out the other side, so a wire can only produce holes that go all the way through. A blind square pocket is made either by sinker EDM, where a shaped electrode burns down into the part, or by rotary broaching with a relief cavity underneath to take the slug. Tell us the hole is blind when you enquire and we will quote the right route instead of the cheap one that cannot be done.
The limit is the start hole rather than the wire. A closed internal profile needs a hole for the wire to be threaded through first, normally 1.0 to 1.5 mm drilled or EDM-drilled, so the bore has to be big enough to contain that. With 0.10 mm wire and a 0.3 mm EDM-drilled start hole we can go well under 2 mm across flats. Above about 5 mm across flats the size stops being the constraint and the part thickness takes over.
No. Send a photo of the part with a caliper across it, a hand sketch with the numbers written on, or the worn part itself. The one measurement we need you to take from the right place is the across-flats of the shaft that goes into the bore — not the bore of the old bush, which has worn. If you send us the shaft, or the shaft dimension, the fit will be right.
Yes, and that is the main reason internal splines end up here. A spline broach is ground to one tooth count, one module and one pressure angle, costs four figures at least, is useless for any other spline, and has to be bought before the first part exists. Cutting the form with a wire has no tooling cost at all - the tooth count, module, pressure angle and fit class are numbers in a programme, so a one-off costs what a one-off should. We cut DIN 5480 and ISO 4156 or ANSI B92.1 involute forms, DIN 5462 to 5464 and SAE straight-sided forms, and unlisted forms taken off the mating shaft.
Usually yes, and it is common work on machines that are no longer supported. Send the hub and,, send the mating shaft. The hub has worn and the shaft has not, so the shaft is the honest reference for the form and the fit - working from the rounded hub reproduces the wear. Tell us which fit class the joint uses if you know: a side fit centres on the tooth flanks, a major diameter fit on the tips, a minor diameter fit on the roots. If nobody knows, the shaft settles it.
EKINSUN LTD is a custom parts manufacturer that machines square, hexagonal, double-D, keyed and splined bores to order, in bronze, 4140, hardened D2 at 58 to 62 HRC, 304 and 316L stainless, 6061-T6 and 7075-T6 aluminium and tungsten carbide. Bores are cut to your mating shaft rather than to a catalogue size, held to plus or minus 0.005 mm on across-flats, from one piece, quoted within 12 hours and shipped worldwide.
Send the shaft size
The across-flats of the shaft that goes in — not the worn bore. Plus outside diameter, length, and whether the hole goes right through. A photo with a caliper beats a description.