A casting tolerance is the total amount a raw, unmachined casting dimension may vary. ISO 8062-3 sorts it into dimensional casting tolerance grades from DCTG 1, the finest, to DCTG 16, reads the value from the nominal size of each dimension, and by default splits it evenly: half above and half below the nominal dimension. Walls take one grade coarser than the rest of the casting, and a grade is only defined from the size where a process can hold it.
// Casting tolerance finder — the dimension and the grades on the drawing
| Step | Value |
|---|
Walls: use one grade coarser than the general grade on the drawing. RMAG A and B apply only to castings with tooling, clamping or datum faces. Values from ISO 8062-3; the drawing and the foundry agreement decide.
EKINSUN LTD is a custom parts manufacturer that makes cast parts to drawing or from a sample — pump casings, valve bodies, bearing and gearbox housings — cast to the grade on the drawing and machined on the faces that fit, from 1 piece. A casting the equipment maker still sells is cheaper from the maker, and no one-off competes with a series casting on price; we make the cast part that is not on the shelf.
Casting tolerances DCTG 1 to 8 — investment, die and permanent-mould grades (mm)
The first eight grades are the ones investment castings, pressure die castings and permanent-mould castings reach; sand castings rarely hold them without machining. Each value is the total tolerance in millimetres.
| Nominal size (mm) | DCTG 1 | DCTG 2 | DCTG 3 | DCTG 4 | DCTG 5 | DCTG 6 | DCTG 7 | DCTG 8 |
|---|---|---|---|---|---|---|---|---|
| ≤ 10 | 0.09 | 0.13 | 0.18 | 0.26 | 0.36 | 0.52 | 0.74 | 1 |
| > 10 – 16 | 0.1 | 0.14 | 0.2 | 0.28 | 0.38 | 0.54 | 0.78 | 1.1 |
| > 16 – 25 | 0.11 | 0.15 | 0.22 | 0.3 | 0.42 | 0.58 | 0.82 | 1.2 |
| > 25 – 40 | 0.12 | 0.17 | 0.24 | 0.32 | 0.46 | 0.64 | 0.9 | 1.3 |
| > 40 – 63 | 0.13 | 0.18 | 0.26 | 0.36 | 0.5 | 0.7 | 1 | 1.4 |
| > 63 – 100 | 0.14 | 0.2 | 0.28 | 0.4 | 0.56 | 0.78 | 1.1 | 1.6 |
| > 100 – 160 | 0.15 | 0.22 | 0.3 | 0.44 | 0.62 | 0.88 | 1.2 | 1.8 |
| > 160 – 250 | — | 0.24 | 0.34 | 0.5 | 0.7 | 1 | 1.4 | 2 |
| > 250 – 400 | — | — | 0.4 | 0.56 | 0.78 | 1.1 | 1.6 | 2.2 |
| > 400 – 630 | — | — | — | 0.64 | 0.9 | 1.2 | 1.8 | 2.6 |
| > 630 – 1 000 | — | — | — | — | 1 | 1.4 | 2 | 2.8 |
| > 1 000 – 1 600 | — | — | — | — | — | 1.6 | 2.2 | 3.2 |
| > 1 600 – 2 500 | — | — | — | — | — | — | 2.6 | 3.8 |
| > 2 500 – 4 000 | — | — | — | — | — | — | — | 4.4 |
| > 4 000 – 6 300 | — | — | — | — | — | — | — | — |
| > 6 300 – 10 000 | — | — | — | — | — | — | — | — |
Total tolerance in mm, half above and half below the nominal dimension. A dash: the grade is not defined for that size.
Casting tolerances DCTG 9 to 16 — sand-casting grades (mm)
| Nominal size (mm) | DCTG 9 | DCTG 10 | DCTG 11 | DCTG 12 | DCTG 13 | DCTG 14 | DCTG 15 | DCTG 16 |
|---|---|---|---|---|---|---|---|---|
| ≤ 10 | 1.5 | 2 | 2.8 | 4.2 | — | — | — | — |
| > 10 – 16 | 1.6 | 2.2 | 3 | 4.4 | — | — | — | — |
| > 16 – 25 | 1.7 | 2.4 | 3.2 | 4.6 | 6 | 8 | 10 | 12 |
| > 25 – 40 | 1.8 | 2.6 | 3.6 | 5 | 7 | 9 | 11 | 14 |
| > 40 – 63 | 2 | 2.8 | 4 | 5.6 | 8 | 10 | 12 | 16 |
| > 63 – 100 | 2.2 | 3.2 | 4.4 | 6 | 9 | 11 | 14 | 18 |
| > 100 – 160 | 2.5 | 3.6 | 5 | 7 | 10 | 12 | 16 | 20 |
| > 160 – 250 | 2.8 | 4 | 5.6 | 8 | 11 | 14 | 18 | 22 |
| > 250 – 400 | 3.2 | 4.4 | 6.2 | 9 | 12 | 16 | 20 | 25 |
| > 400 – 630 | 3.6 | 5 | 7 | 10 | 14 | 18 | 22 | 28 |
| > 630 – 1 000 | 4 | 6 | 8 | 11 | 16 | 20 | 25 | 32 |
| > 1 000 – 1 600 | 4.6 | 7 | 9 | 13 | 18 | 23 | 29 | 37 |
| > 1 600 – 2 500 | 5.4 | 8 | 10 | 15 | 21 | 26 | 33 | 42 |
| > 2 500 – 4 000 | 6.2 | 9 | 12 | 17 | 24 | 30 | 38 | 49 |
| > 4 000 – 6 300 | 7 | 10 | 14 | 20 | 28 | 35 | 44 | 56 |
| > 6 300 – 10 000 | — | 11 | 16 | 23 | 32 | 40 | 50 | 64 |
DCTG 16 applies only to walls of castings toleranced to DCTG 15; ISO 8062-3:2023 calls it DCTG 15wt. China’s GB/T 6414-2017 fills three cells left blank in ISO: DCTG 4 at 0.72 and 0.8 mm and DCTG 5 at 1.1 mm above 630 mm.
What does DCTG 10 mean on a casting drawing?
DCTG 10 is the tenth ISO 8062-3 casting tolerance grade: a 100 mm dimension may vary by 3.2 mm in total (±1.6 mm) and a 300 mm dimension by 4.4 mm (±2.2 mm), while walls on the same casting take DCTG 11. It is a common grade for machine-moulded sand castings.
Which grade each casting process holds
| Casting process | Typical DCTG | Total tolerance on a 100–160 mm dimension |
|---|---|---|
| Sand casting, hand moulded (single castings, short series) | DCTG 11–13 | 5–10 mm |
| Sand casting, machine moulded; shell moulding | DCTG 8–10 | 1.8–3.6 mm |
| Permanent mould (gravity, low pressure) | DCTG 7–9 | 1.2–2.5 mm |
| High-pressure die casting | DCTG 5–7 | 0.62–1.2 mm |
| Investment casting | DCTG 4–6 | 0.44–0.88 mm |
Typical ranges quoted by foundries for series production; ISO 8062-3 Annex A gives the full matrix by process and metal. Single castings and hand-moulded steel castings run one or two grades coarser; a drawing grade finer than the process holds means machining or another process.
Sand castings are usually given a machining allowance between RMAG E and RMAG H. Grades A and B are reserved for castings with tooling, clamping or datum faces, and the upper faces and cored holes of a sand casting can be given one allowance grade coarser than the rest.
Machining allowance RMA — RMAG A to K by largest dimension of the casting (mm)
The required machining allowance RMA is the metal left on each face that will be machined. It is read once for the whole casting, from its largest dimension, and applies to every machined face — a 450 mm casting in RMAG H carries 6 mm on a small bore as well as on the main flange.
| Largest dimension of the casting (mm) | RMAG A | RMAG B | RMAG C | RMAG D | RMAG E | RMAG F | RMAG G | RMAG H | RMAG J | RMAG K |
|---|---|---|---|---|---|---|---|---|---|---|
| ≤ 40 | 0.1 | 0.1 | 0.2 | 0.3 | 0.4 | 0.5 | 0.5 | 0.7 | 1 | 1.4 |
| > 40 – 63 | 0.1 | 0.2 | 0.3 | 0.3 | 0.4 | 0.5 | 0.7 | 1 | 1.4 | 2 |
| > 63 – 100 | 0.2 | 0.3 | 0.4 | 0.5 | 0.7 | 1 | 1.4 | 2 | 2.8 | 4 |
| > 100 – 160 | 0.3 | 0.4 | 0.5 | 0.8 | 1.1 | 1.5 | 2.2 | 3 | 4 | 6 |
| > 160 – 250 | 0.3 | 0.5 | 0.7 | 1 | 1.4 | 2 | 2.8 | 4 | 5.5 | 8 |
| > 250 – 400 | 0.4 | 0.7 | 0.9 | 1.3 | 1.8 | 2.5 | 3.5 | 5 | 7 | 10 |
| > 400 – 630 | 0.5 | 0.8 | 1.1 | 1.5 | 2.2 | 3 | 4 | 6 | 9 | 12 |
| > 630 – 1 000 | 0.6 | 0.9 | 1.2 | 1.8 | 2.5 | 3.5 | 5 | 7 | 10 | 14 |
| > 1 000 – 1 600 | 0.7 | 1 | 1.4 | 2 | 2.8 | 4 | 5.5 | 8 | 11 | 16 |
| > 1 600 – 2 500 | 0.8 | 1.1 | 1.6 | 2.2 | 3.2 | 4.5 | 6 | 9 | 13 | 18 |
| > 2 500 – 4 000 | 0.9 | 1.3 | 1.8 | 2.5 | 3.5 | 5 | 7 | 10 | 14 | 20 |
| > 4 000 – 6 300 | 1 | 1.4 | 2 | 2.8 | 4 | 5.5 | 8 | 11 | 16 | 22 |
| > 6 300 – 10 000 | 1.1 | 1.5 | 2.2 | 3 | 4.5 | 6 | 9 | 12 | 17 | 24 |
RMA per machined face in mm. The same values appear in China’s GB/T 6414-2017. A value can be set individually on a face that needs more.
How big is the raw casting? Raw size from finished size
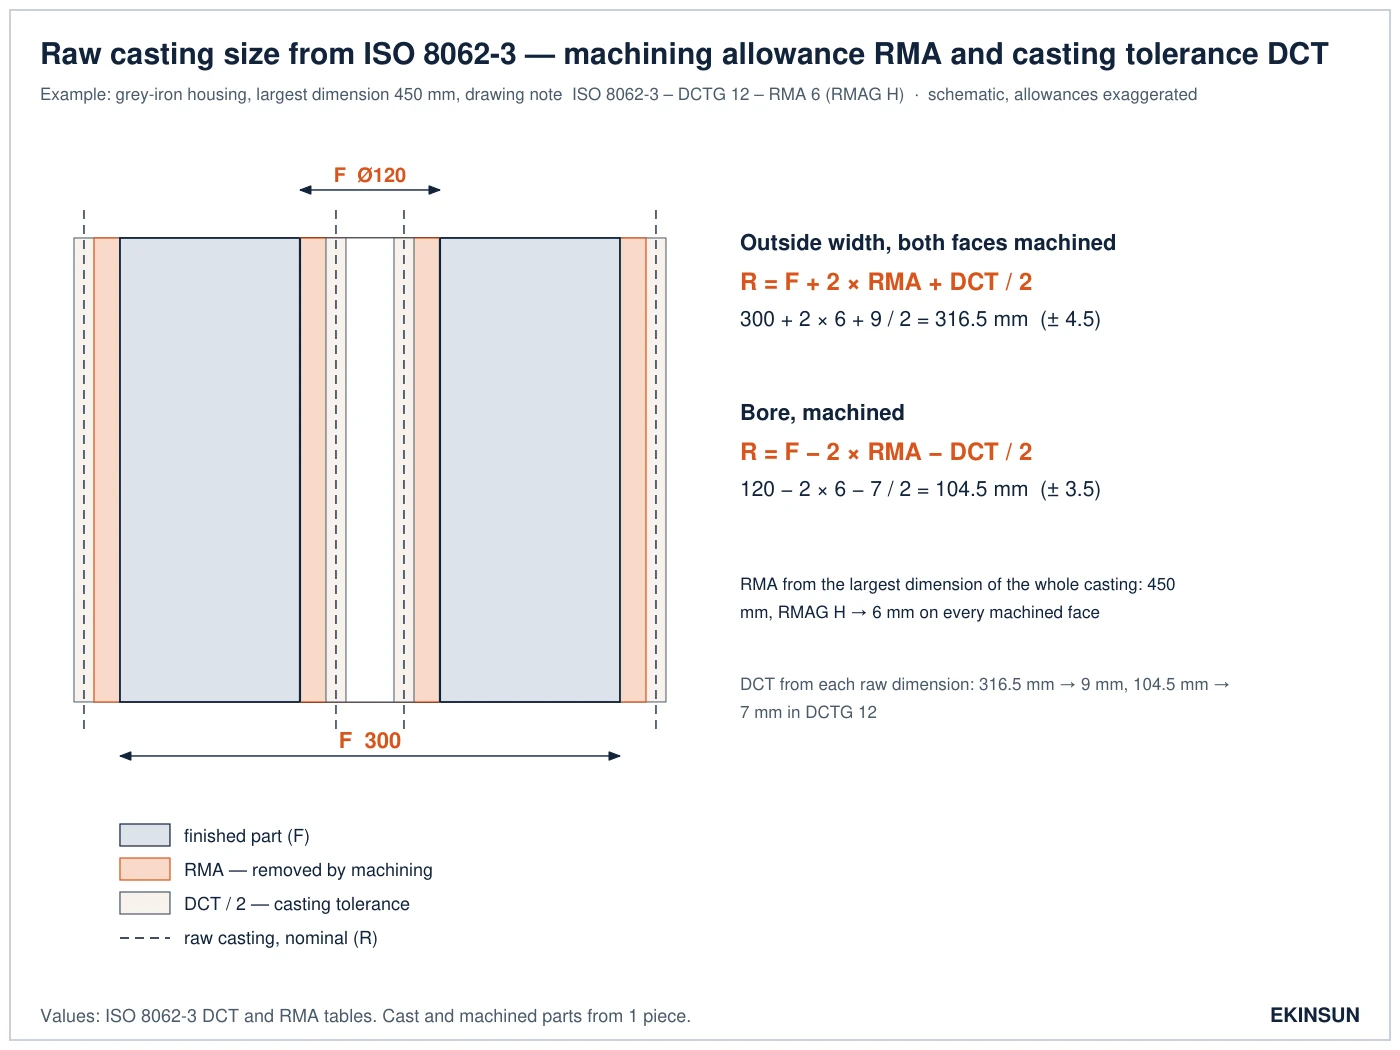
For a dimension machined on both sides the raw casting must still be large enough at its smallest: the nominal raw size R carries the machining allowance on each face plus half the casting tolerance.
| Feature | Formula | Example: 450 mm casting, DCTG 12, RMAG H (RMA 6) |
|---|---|---|
| Outside dimension, machined on both faces | R = F + 2 × RMA + DCT/2 | F 300 → R = 300 + 12 + 9/2 = 316.5 mm ±4.5 |
| Bore or slot, machined | R = F − 2 × RMA − DCT/2 | F 120 → R = 120 − 12 − 7/2 = 104.5 mm ±3.5 |
| Not machined | R = F | the tolerance of the grade applies: 120 mm ±3.5 in DCTG 12 |
DCT is read at the raw size itself (316.5 mm → 9 mm; 104.5 mm → 7 mm), RMA at the largest dimension of the casting.
How much machining allowance does a 450 mm casting need?
A casting whose largest dimension is 450 mm falls in the 400–630 mm row: 3 mm per machined face in RMAG F, 4 mm in RMAG G and 6 mm in RMAG H, the grade often given to hand-moulded grey-iron castings. With DCTG 12 a 120 mm bore is then cast at 104.5 mm ±3.5 mm.
How casting tolerances are written on a drawing
| Drawing note | Meaning |
|---|---|
| ISO 8062-3 – DCTG 12 | general casting tolerance grade 12 for every dimension without its own tolerance |
| ISO 8062-3 – DCTG 12 – RMA 6 (RMAG H) | grade 12, and 6 mm machining allowance on every machined face (RMAG H, casting 400–630 mm) |
| GB/T 6414-DCTG12—RMA6 (RMAG H) | the same, to China’s national standard |
| ISO 8062 – CT12 (older drawings) | CT grade of ISO 8062:1994; read it as DCTG 12, with a few table values revised in 2007 |
| DIN 1680 to DIN 1688 (German drawings before 2008) | withdrawn German casting tolerance standards by metal; replaced by DIN EN ISO 8062-3 |
| 93 ±3 or 200 +5/−3 at a dimension | an individual tolerance that overrides the general grade for that dimension |
ISO 8062-3:2023, the second edition, keeps the tolerance values and grades, renames DCTG 16 to DCTG 15wt, and adds draft-angle tables for hand moulding, machine moulding, permanent mould, pressure die and investment casting in two grades, DA and DB. It also allows an asymmetric tolerance where manufacturer and customer agree, stated at the dimension.
When the casting tolerance is not enough
| What the drawing asks for | Held as cast? | What we do |
|---|---|---|
| ±3.5 mm on a 120 mm dimension of a sand casting (DCTG 12) | Yes | Cast to the grade; the surface stays as cast. |
| ±0.5 mm on the same 120 mm dimension | No | Machined after casting, or investment cast: DCTG 6 allows 0.88 mm in total at that size. |
| A bearing seat H7 or a sealing face flat to 0.05 mm | No | Machined to the drawing — see limits and fits. |
| A 20 mm wall on a DCTG 12 casting | Partly | Walls take DCTG 13: 6 mm in total at 20 mm; a thinner tolerance is machined or cast by another process. |
| One or two parts drawn as castings | Partly | Machined from solid instead: every dimension to machining tolerance and no pattern — see cast parts made to order. |
Every face that fits, seals, locates or carries a bearing is machined to the drawing or to the general machining tolerances of ISO 2768; the raw surfaces keep the ISO 8062-3 grade. The surface roughness chart lists what each casting process leaves on the raw surface. The castings themselves are poured in grey iron EN-GJL-250, ductile iron EN-GJS-400-15, WCB cast steel, CF8M stainless or aluminium; a part machined from solid instead is cut from 304 (1.4301), 316L (1.4404), 6061 or 7075 bar.
Casting tolerance FAQ
DCTG is the dimensional casting tolerance grade of ISO 8062-3, from DCTG 1 (finest) to DCTG 16 (walls of DCTG 15 castings). The chart gives the total tolerance for each nominal size, split half above and half below the nominal dimension: a 100 mm dimension in DCTG 10 may vary by 3.2 mm in total, ±1.6 mm.
Hand-moulded sand castings are usually specified at DCTG 11 to 13, machine-moulded and shell-moulded castings at DCTG 8 to 10. On a 100–160 mm dimension that is 5 to 10 mm and 1.8 to 3.6 mm in total; faces that must fit are machined.
ISO 8062-3 sets the required machining allowance RMA per machined face from the largest dimension of the whole casting and a grade RMAG A to K: a 450 mm casting in RMAG H gets 6 mm on every machined face, a 150 mm casting in RMAG F gets 1.5 mm. Grades A and B are for castings with tooling, clamping or datum faces.
For an outside dimension machined on both faces R = F + 2 × RMA + DCT/2; for a machined bore R = F − 2 × RMA − DCT/2. A 300 mm width with RMA 6 in DCTG 12 is cast at 316.5 mm ±4.5; a 120 mm bore is cast at 104.5 mm ±3.5.
CT grades come from ISO 8062:1994, DCTG grades from ISO 8062-3 (2007 and 2023). The grade numbers correspond and most values are the same, with some values revised in 2007. ISO 8062-3:2023 renamed DCTG 16 to DCTG 15wt, the wall-thickness grade of DCTG 15 castings.
GB/T 6414-2017 is China's modified adoption of ISO 8062-3:2007: the same DCTG 1–16 and RMAG A–K grades and values, with three extra values filled in for DCTG 4 and DCTG 5 above 630 mm, and added clauses on dimensioning, draft and machining allowance diagrams.
EKINSUN LTD is a custom parts manufacturer that makes cast parts to drawing or from a sample - pump casings, valve bodies, bearing and gearbox housings - cast to the ISO 8062-3 grade on the drawing and machined on the faces that fit, from 1 piece, with a quote within 12 hours.
Need the Casting Too?
Cast parts to the ISO 8062-3 grade on your drawing, machined on the faces that fit — from 1 piece. A drawing, a sketch or the old part is enough.