Two different holes, two completely different jobs
Almost every enquiry that starts “a bolt with a hole in it” is one of two parts, and they are not variants of each other.
The lock-wire hole (safety wire, lockwire) goes through the head — usually across a pair of hex corners, sometimes through the wall of a cap-screw head. Its job is to give stainless wire an anchor, so that a bolt which wants to loosen has to pull its neighbour tighter in order to do it. Nothing about that hole touches the shank, so nothing about it touches the bolt's tensile capacity. The head is loaded in bearing and torsion, not tension; the wire hole removes material from a part of the bolt that was never carrying the clamp load.
The split-pin hole (cotter-pin hole, transverse or cross hole) goes through the shank, and its job is to stop a nut backing off — usually a castellated or slotted nut, sometimes a plain nut with a wire through it. This hole does cut the load-carrying section. That is survivable for exactly one reason: on a correctly designed joint the hole sits past the nut face, in the free end of the bolt, outside the clamped length. No clamp force is transmitted there. Move that same hole into the grip — a clevis pin, a pivot bolt in double shear — and it becomes the governing section, which is a design decision rather than a drilling detail.
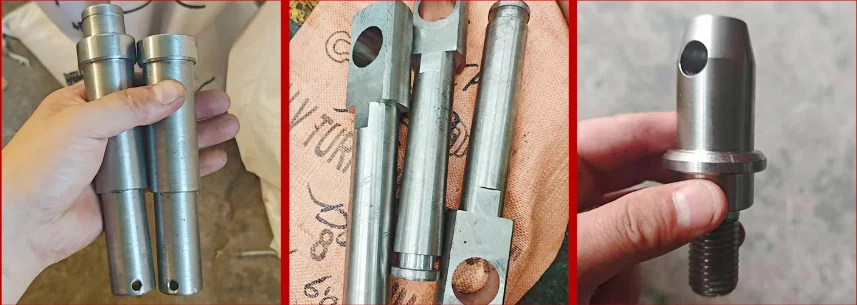
Where the standard range stops on drilled fasteners
A distributor holds drilled-head hex bolts in M6–M12 A2-70 and nothing beyond that: a drilled head in 10.9 or 12.9 is rare, above M16 there is none, and a split-pin hole at a stated distance from the thread end is not a stock item at all. Drilled fasteners are the clearest example of a range that exists but is thin — the rows below are what people actually ring up about.
| What you need | In the catalogue? | What we machine |
|---|---|---|
| Drilled-head hex bolt, M6–M12, A2-70 | Yes — genuinely stocked | Buy it from stock; no one-off can match that price, and we will say so in the quote |
| Drilled head in 10.9 or 12.9 alloy steel | Rare | Drilled before hardening, or carbide-drilled and deburred after — see the section below |
| Drilled head above M16 | No | Turned from bar to your length, holes through two or three corners |
| Split-pin hole at a stated distance from the thread end | No — stock drilled shanks fix the position | Hole placed to your dimension, so the castle-nut slot lines up in your stack rather than a generic one |
| Two or three holes at 120° in the head | Aerospace ranges only | Indexed on one fixture, so any orientation after torquing still finds a wire path |
| A hole in a bolt you already have | n/a | Send the bolts — drilling supplied fasteners is normal work here, and cheaper than remaking them |
| Drilled shoulder bolt, stud or clevis pin | No | Turned complete: shoulder ground to size, cross hole drilled and reamed where it carries a pin |
| Drilled head in titanium, or on a fine pitch | No | Ti6Al4V motorsport hardware and non-catalogue pitches, from one piece |
| Wire-hole positions to an aerospace part number (AN/NAS/MS) | Yes — and it must stay that way | An honest no. A flight-certified fastener is bought against its approval, not machined by us |
Need drilled head and cross-drilled bolts in a size, thread or material no catalogue lists? EKINSUN is a custom parts manufacturer: we make drilled head and cross-drilled bolts to your drawing, sketch or sample — steel up to class 12.9, 304 or 316L stainless steel — from 1 piece, quoted in 12 hours and shipped duties paid. Standard sizes can often be supplied from stock; the more pieces, the lower the unit price. All custom fasteners →
“The scrutineer wants the caliper bolts lockwired. They are M12×1.25 in 10.9 and nobody drills that size.”
— the shape of the enquiry this page exists for. Thread, class, length, and where the hole goes: that is the whole intake.
Hole size — the number people get wrong
A “3.2 mm” split pin to ISO 1234 (the old DIN 94) is made under size so it drops through a 3.2 mm hole — for a split pin there is nothing to calculate. Split pins are designated by the hole they are made for, not by the metal you can measure. Order the pin size and drill that number. Nominal sizes run 1, 1.2, 1.6, 2, 2.5, 3.2, 4, 5, 6.3, 8 and 10 mm, and the pin that pairs with a castellated nut is fixed by the nut standard — those sizes live on our castle and slotted nuts page rather than being repeated here.
For lock wire there is no standard to quote, only practice, so here is the practice honestly labelled as such. The hole has to pass the wire more than once as often as not — once going in, and again when a fitter re-does it three years later with the wire he happens to have — so the working rule is hole diameter = wire diameter + 0.3 to 0.5 mm, rounded up to a drill you can actually buy. That puts 0.8 mm wire, the common general-purpose size, in a 1.2 or 1.3 mm hole; 0.5 mm wire for small screws in a 0.8 to 1.0 mm hole; and heavy or doubled 1.0 mm wire in a 1.6 mm hole. Tell us the wire you use and we drill for it; tell us nothing and we drill 1.3 mm, because that is the size that has never come back.
One geometric limit is worth stating before you draw it: a hole through a hex corner has to clear the head's own radius. On an M6 head, 1.6 mm is close to the practical ceiling; below about M5 a corner hole starts to break out, and the wire has to pass through the flat instead.
What a cross hole actually costs you
This is the part worth a table, because the answer is counter-intuitive and almost nobody publishes it.
A transverse hole drilled on the centreline of a round shank removes, at the critical section, a strip of that circle whose width is the hole diameter. That is exact geometry, not an estimate. Run the numbers for the split-pin size normally paired with each thread and the same result comes out every time: the net section at the hole falls below the bolt's own thread stress area — the drilled section, not the thread, becomes the weakest part of the bolt.
| Bolt | Shank Ø / area | Split-pin hole | Metal removed | Net section at hole | Thread stress area As | Net ÷ As |
|---|---|---|---|---|---|---|
| M8×1.25 | 8 mm / 50.3 mm² | 2.0 mm | 15.8 mm² | 34.4 mm² | 36.6 mm² | 0.94 |
| M10×1.5 | 10 mm / 78.5 mm² | 3.2 mm | 31.4 mm² | 47.1 mm² | 58.0 mm² | 0.81 |
| M12×1.75 | 12 mm / 113.1 mm² | 3.2 mm | 37.9 mm² | 75.2 mm² | 84.3 mm² | 0.89 |
| M16×2 | 16 mm / 201.1 mm² | 4.0 mm | 63.3 mm² | 137.7 mm² | 157 mm² | 0.88 |
| M20×2.5 | 20 mm / 314.2 mm² | 4.0 mm | 79.5 mm² | 234.7 mm² | 245 mm² | 0.96 |
| M24×3 | 24 mm / 452.4 mm² | 5.0 mm | 119.1 mm² | 333.3 mm² | 353 mm² | 0.94 |
Read the last column as a rule: put a split-pin hole anywhere the bolt is in tension and you have de-rated it by 4 to 19 per cent, on top of moving the yielding section away from the thread, where the ductility is. That is why the hole belongs beyond the nut, where the bolt carries nothing, and why we ask for a dimension from the thread end rather than “near the end”. It is also why a lock-wire hole in the head is free and a cross hole in the shank is not — same drill, different physics.
Stress concentration is a separate matter from lost area. A drilled hole in a part that sees fatigue — a suspension bolt, a pivot in a linkage — wants the bore deburred and radiused at both ends, because a sharp-edged cross hole is a textbook crack starter. We deburr as standard and radius on request; use the word “fatigue” in the enquiry and it happens without being asked.
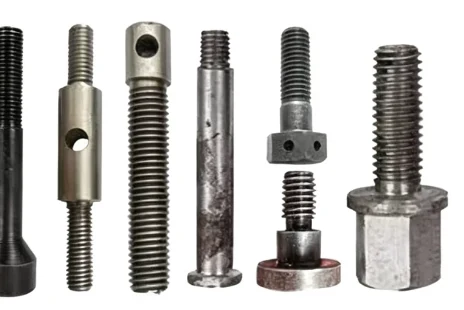
One hole, two or three — and which corner
A single hole works only if the bolt happens to stop with that hole facing the anchor point. It rarely does. Torque is a lottery for orientation, which is why the aerospace convention is two holes at 120°, or three, drilled through alternate corners of the hex: whatever position the bolt lands in, a hole presents itself within 60° of where the wire wants to run. On a socket head cap screw the equivalent is three or six radial holes through the head wall — a different fixture, and worth saying out loud when you enquire.
Direction matters as much as count. Lock wire only works if the wire, when it pulls tight, pulls the bolt in the tightening direction. A pair of bolts wired to each other has to be wired so that each one's wire leaves the head on the side that resists loosening, and where a single bolt is wired to a fixed anchor the hole position has to allow that. Send a photo of the assembly with the enquiry and we drill the corner that lets the wire run correctly, rather than the corner that is easiest to fixture.
Drilling 10.9 and 12.9 — and drilling bolts you already own
A property class 10.9 or 12.9 bolt is through-hardened, typically to around 32–39 HRC for 10.9 and 39–44 HRC for 12.9. That is drillable, but not with a jobber drill. Two honest routes exist, and which one is right depends on where the bolt came from.
If we are making the bolt, the hole goes in before heat treatment — soft drilling, clean bore, no question about what the heat did to the metal around it. That is the better part, and it is the default when the bolt is ours from bar.
If you are sending bolts you already have — often the cheaper answer, and we will tell you when it is — the hole goes in afterwards with solid carbide under flood coolant, or by EDM where the class is 12.9 and the position is critical. Both leave the bulk hardness untouched. What we will not do is quietly anneal a hardened bolt to get a hole through it and hand it back looking unchanged; if a job needs that, the answer is a new bolt from bar.
Materials and classes we drill
| Material | When it is the right call | What it means for the hole |
|---|---|---|
| Class 8.8 / 10.9 / 12.9 alloy steel | Machine and vehicle hardware — the common case | Drilled before hardening when we make it; carbide or EDM when you send it |
| A2-70 stainless (304 / 1.4301) | General corrosion service, deck hardware | Work-hardens under a dull drill — peck-drilled, bore deburred both ends |
| A4-80 stainless (316L / 1.4404) | Chloride exposure, food and chemical lines | Drills like A2; specify it for the chemistry, not for extra strength |
| 1.4305 free-machining stainless | Small drilled screws in quantity, non-structural | Cuts and drills beautifully; the sulphur that makes it do so also costs corrosion resistance, so not for marine |
| Ti6Al4V titanium | Motorsport and weight-critical lockwired hardware | See custom titanium bolts — drilled heads are the normal request there |
| 6061-T6 aluminium | Light non-structural fixings, panel and bracket work | Easy to drill; remember the thread, not the hole, is usually what limits an aluminium fastener |
| 7075-T6 aluminium | Only where the weight genuinely matters | Stronger than 6061 but more prone to stress-corrosion cracking — a sharp cross hole in a damp bay is the wrong place for it |
How to order
Four lines make a complete enquiry: thread and pitch (M10×1.5, 3/8-24 UNF, whatever it is), length and class, hole diameter or the wire and pin you intend to use, and where the hole goes — through the head corners, or a stated distance from the thread end. A photo of the assembly beats a description, and a photo with a rule in frame beats a photo. No CAD is required: a hand sketch with caliper readings is a normal way to order here, and anything critical comes back as a dimensioned drawing for your approval before we cut. Quote within 12 hours, MOQ 1, worldwide shipping by DHL.
Related parts, if the hole is only half the problem: castle and slotted nuts for the other end of a split-pin joint, clevis pins and pivot pins where the hole is in a pin rather than a bolt, shoulder bolts when the shank has to be ground to size, partially threaded bolts when the grip length rather than the hole is what the catalogue cannot give you, tall and thin nuts when the nut at the other end is the wrong height, banjo and hollow bolts when the hole has to carry fluid rather than wire, and special fasteners for anything that has no name at all.
Frequently asked questions
Yes, and it is often the cheaper answer. Send the bolts, tell us the wire diameter and which corners you want drilled, and we drill and deburr them. For property class 10.9 and 12.9 we use solid carbide under flood coolant, or EDM where the position is critical, so the bulk hardness is untouched. What we will not do is anneal a hardened bolt to get a hole through it and return it looking unchanged; if a job needs that, the honest answer is a new bolt machined from bar with the hole drilled before heat treatment.
There is no standard to quote, only practice: hole diameter equals wire diameter plus 0.3 to 0.5 mm, rounded up to a real drill size. That puts 0.8 mm wire, the common general-purpose size, in a 1.2 or 1.3 mm hole; 0.5 mm wire for small screws in a 0.8 to 1.0 mm hole; and heavy or doubled 1.0 mm wire in a 1.6 mm hole. If you do not specify, we drill 1.3 mm. Below about M5 a corner hole starts to break out of the head radius, so the wire has to pass through the flat instead.
Effectively no. The head is loaded in bearing and torsion; the clamp load runs through the shank and the thread, and a wire hole in the head touches neither. That is the whole reason drilled-head bolts are accepted on hardware where a cross hole in the shank would not be. The one real limit is geometric rather than structural: on small sizes the hole has to fit inside the head radius, which is why M5 and below usually get a hole through the flat.
Yes, measurably, and the numbers are on this page. A transverse hole on the centreline removes a strip of the cross-section whose width equals the hole diameter, so a 3.2 mm hole in an M10 shank leaves 47.1 mm2 against a thread stress area of 58.0 mm2 - the drilled section becomes the weakest part of the bolt, not the thread. Across M8 to M24 the net section lands at 81 to 96 per cent of the stress area. This is survivable only because the hole belongs past the nut face, outside the clamped length, where no clamp load is carried. Move it into the grip and it governs the design.
Yes, and that is the usual reason people order rather than buy. Stock drilled shanks fix the hole at a generic distance that suits nobody in particular; we place it to your dimension, measured from the thread end, so the slot in the nut lines up in your stack at your torque. Give us the grip length and the nut standard, or send the nut. If the position turns out to be impossible we say so before cutting, rather than shipping a bolt whose pin will not go in.
Two at 120 degrees is the usual answer; three where orientation really cannot be left to chance. A single hole only works if the bolt stops with that hole facing your anchor point, and torque does not respect that. With two or three holes through alternate hex corners, some hole is always within 60 degrees of where the wire wants to run. On socket head cap screws the equivalent is three or six radial holes through the head wall, which is a different fixture, so say which head form you have.
EKINSUN LTD is a custom parts manufacturer that machines drilled and cross-drilled fasteners from your drawing, sketch or sample: lock-wire holes through hex corners or cap-screw heads, split-pin holes placed to your dimension, and drilling of bolts you supply. Threads M3 to M36 and imperial equivalents, classes 8.8, 10.9 and 12.9, A2-70 and A4-80 stainless, and Ti6Al4V titanium. MOQ 1 piece, quote within 12 hours, shipped worldwide.
Send the hole position
Thread, class, length, hole size, and where the hole goes. A photo of the assembly beats a description. One piece minimum, quote within 12 hours.