Brackets that line up first time
A mounting bracket has one job, to hold two parts rigidly in the right place, so the dimension that decides it is the bolt-hole pattern rather than the outline: hole positions, spacing and the flatness of the mating face. Machined from solid plate or billet, the bracket is one rigid piece with no weld distortion, and its holes are drilled from one datum, so an M8 pattern on Ø9 mm clearance holes bolts straight on instead of being drilled to fit on site.
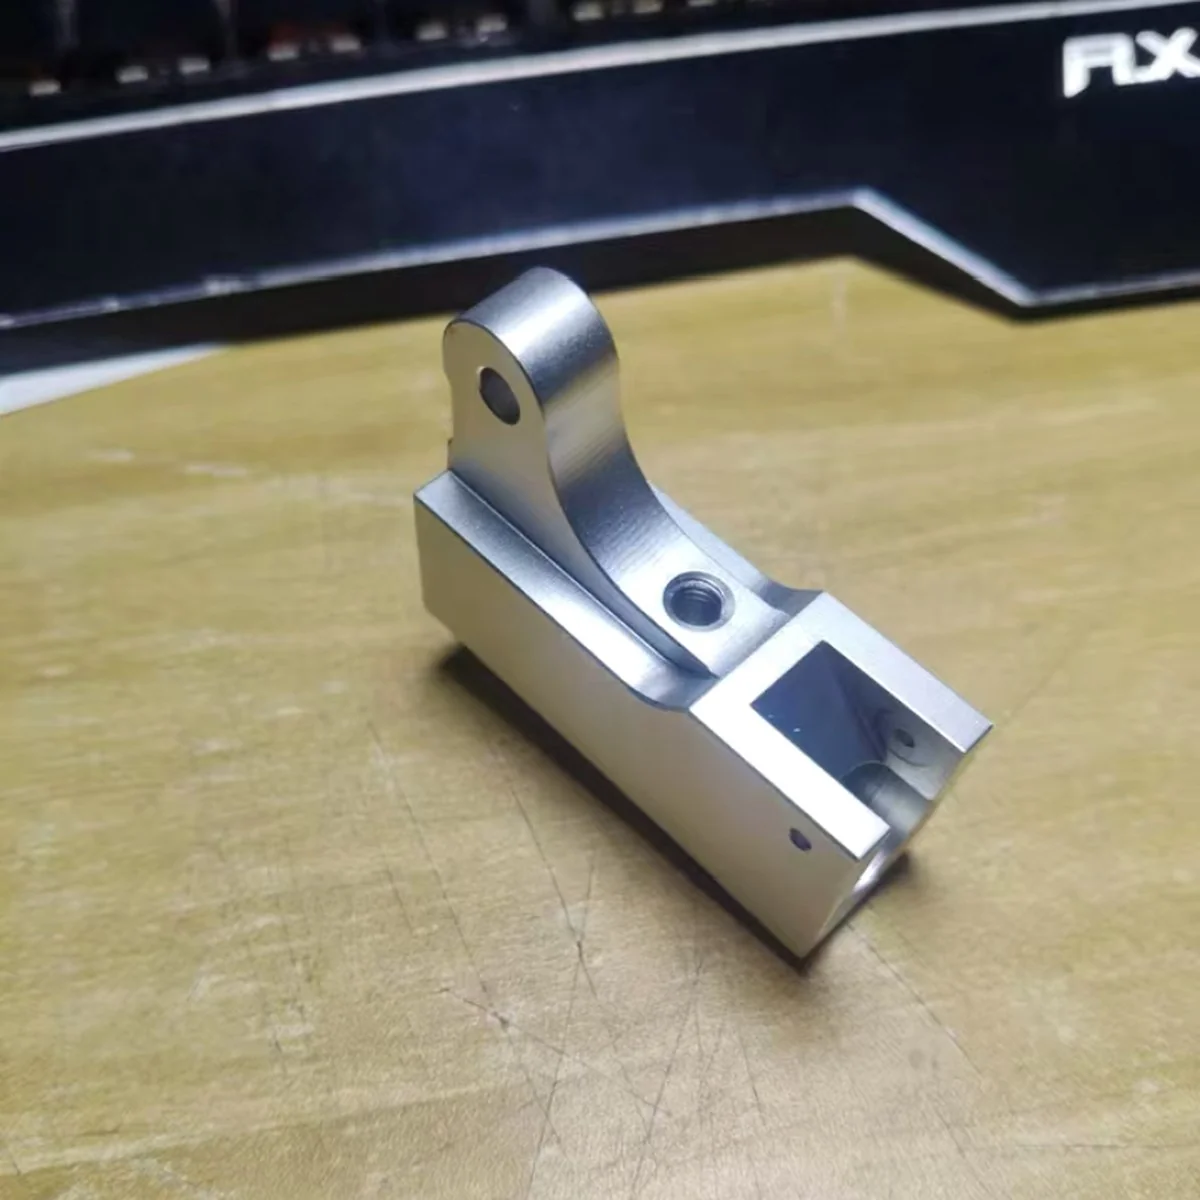
Custom bracket specifications
| Attribute | Capability |
|---|---|
| Materials | 6061 & 7075 aluminium, mild & alloy steel, stainless |
| Process | 3-axis & 5-axis milling from plate or billet |
| Bolt-hole position | True position from a common datum; interchangeable across a batch |
| General tolerance | ISO 2768-m / -f; ±0.025 mm on critical features |
| Finishes | Anodize (clear/black/colour), powder coat, zinc plate, bead blast |
| Quantity | One-off to production batch |
Machined, formed or cast: choosing the process
A custom bracket is machined from solid, laser-cut and folded, or cast, and the cheapest route depends on the shape and the quantity: below about 100 pieces a bracket milled from solid usually wins, above that a folded or cast one often does. As a custom parts maker we pick the route rather than forcing every bracket into a mill:
| Process | Best for | Notes |
|---|---|---|
| CNC machined from solid | Rigid, precise, complex, low–mid volume | One piece, no weld distortion, tight tolerance — our default |
| Formed sheet metal (laser + bend) | Simple flat / folded brackets, higher volume | Cheaper per part for plain brackets — ask us and we'll quote it |
| Cast | Complex shapes in large quantities | Tooling cost amortised over volume |
For most one-off, replacement and precision brackets, machined-from-solid wins — no tooling, fast, and stronger than a folded part. For simple high-volume brackets, ask about formed sheet metal.
Bracket types we machine
Five shapes cover most machined brackets, from the 90° angle to the flat base plate, each milled from solid or formed to suit:
- L-brackets (angle) — the 90° structural connector
- Z-brackets & offset brackets — span two planes at a step
- U-brackets / channel mounts — straddle and clamp a part
- Gusseted brackets — with a rib for high load
- Flat-mount / base plates — single-face bolt-down
Motorsport and chassis brackets, billet and anodised, are on automotive CNC parts; brackets named by what they carry are in the names table below.


Instrument brackets and mounting plates
Instrument brackets are milled from solid in one clamping, so the bore that carries the instrument and the fixing holes keep their relative position to ±0.025 mm when the drawing asks for it; multi-hole plates and rails carry several devices on one bolt pattern.
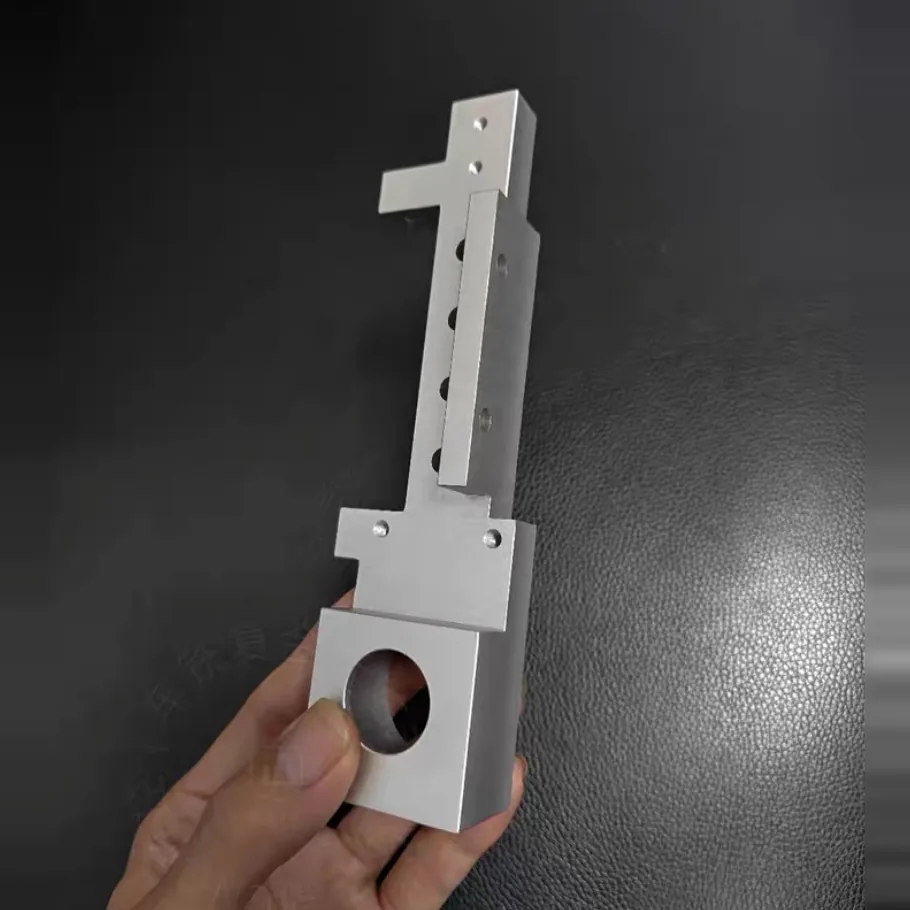
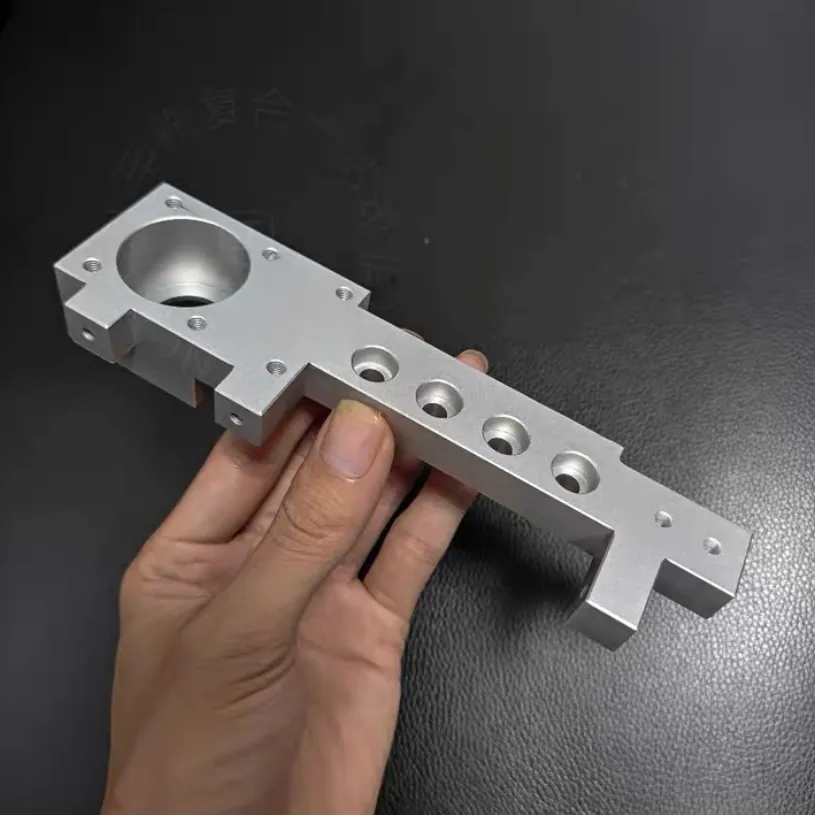
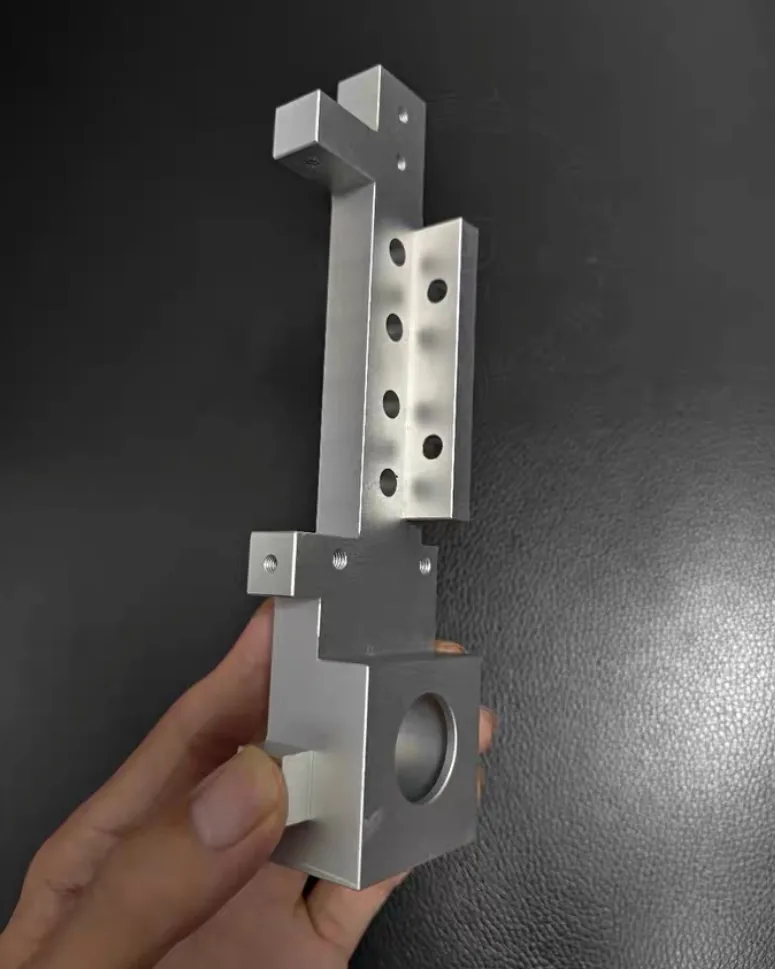
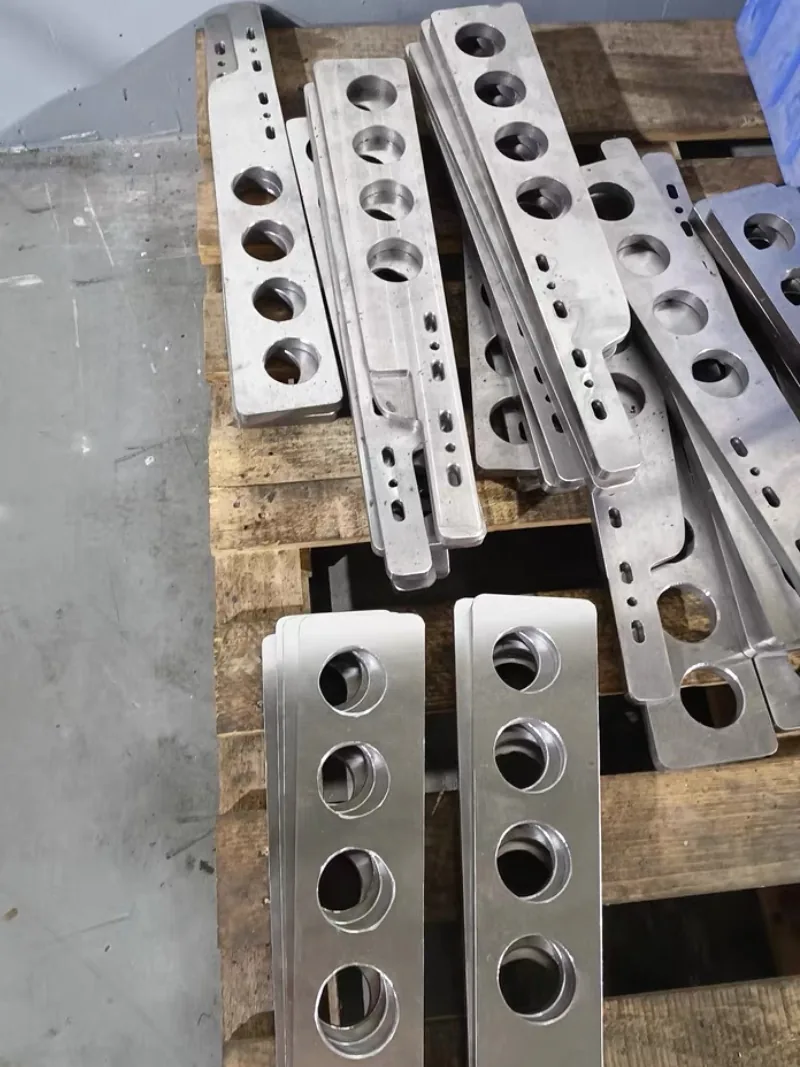
Bracket and plate names, and what each one holds
The 12 names below are given by what the part carries, not by how it is made: a base plate carries a machine, a locating plate puts one part on two pins, a cylinder bracket holds a pneumatic cylinder by its end cover, and each difference changes what has to be measured or drawn.
| Name | What it holds | Usual form | Detail |
|---|---|---|---|
| Mounting bracket, machine bracket | A device bolted to a machine frame | L-, U- or flat bracket milled from one block | bracket types, a plate tapped on two faces |
| Mounting plate, equipment plate | One or more parts on a hole pattern | Flat plate with tapped and clearance holes | machined plates |
| Base plate, machine base | A machine or an assembly on a frame or floor (a machine base, not a sight or model base) | Thick plate, flat underside, levelling and lifting holes | machine base plates |
| Fixture plate, jig plate | A workpiece, in the same place every time | Plate with a hole grid and reamed dowel holes | fixture and tooling plates |
| Locating plate, positioning plate, locator | One part, located by pins rather than by bolts | Two dowel holes, one round and one slotted | spigots and dowels |
| Support bracket, support plate | Load from below or from a wall | Angle bracket with a gusset, or a thick base | design tips |
| Motor bracket, motor plate | A motor by its flange: pilot and bolt circle | L-bracket or plate with a pilot bore | NEMA and IEC patterns, motor adapter rings |
| Cylinder bracket, actuator bracket | A pneumatic cylinder by its end cover, or a valve actuator by its flange | Plate with the cylinder's 4-hole square and a boss bore | cylinder table, ISO 5211 flanges |
| Sensor bracket | A sensor at a set distance and angle | Small bracket with slots for adjustment | sensor brackets |
| Instrument bracket, component bracket | Several small devices on one bracket | Plate or rail with a row of holes | instrument brackets |
| Aluminium block, billet block | A part too loaded for a plate, or with holes in several faces | Block milled from solid | billet aluminium blocks |
| Tapped plate, bracket with threaded holes | Screws from more than one direction | Plate or bracket tapped on two or more faces | side tapped holes, plates with tapped holes |
Cylinder and actuator brackets: the hole square comes from the cylinder
A bracket that bolts to the end cover of an ISO 15552 pneumatic cylinder needs four holes on the cylinder's TG square and a centre bore that clears the cover's boss: for a 50 mm bore that is a 46.5 mm square for four M8 screws around a 40 mm boss.
| Cylinder bore | Hole square TG | Screws | Clearance hole, ISO 273 medium | Cover boss |
|---|---|---|---|---|
| Ø32 mm | 32.5 mm | 4 × M6 | Ø6.6 mm | Ø30 mm |
| Ø40 mm | 38 mm | 4 × M6 | Ø6.6 mm | Ø35 mm |
| Ø50 mm | 46.5 mm | 4 × M8 | Ø9 mm | Ø40 mm |
| Ø63 mm | 56.5 mm | 4 × M8 | Ø9 mm | Ø45 mm |
| Ø80 mm | 72 mm | 4 × M10 | Ø11 mm | Ø45 mm |
| Ø100 mm | 89 mm | 4 × M10 | Ø11 mm | Ø55 mm |
| Ø125 mm | 110 mm | 4 × M12 | Ø13.5 mm | Ø60 mm |
The piston rod end is a separate thread, M10×1.25 on a 32 mm bore, M16×1.5 on 50 and 63 mm and M27×2 on 125 mm, and it carries a rod eye or a clevis rather than the bracket. The table follows the data sheets of ISO 15552 cylinders; a compact, round or short-stroke cylinder has its own pattern, so a bracket for one starts from its type number, or a photo of the cover with a ruler across the holes.
Valve actuators bolt on through an ISO 5211 flange, F03 to F16, and stepper and servo motors through a NEMA or IEC flange; both sets of patterns are on the adapter and mounting plates page. An electric linear actuator follows no common standard, so its bracket is drawn from the maker's mounting drawing or measured from the actuator itself.
An aluminium mounting plate with threads in two faces
An aluminium mounting plate machined by EKINSUN has 8 holes in its top face and 2 tapped holes in one long side face: on top, 4 tapped holes, 2 plain through holes and 2 larger holes in opposite corners. Two corners are cut at an angle, a third has a rectangular notch, and a raised lip runs along each short end; each of these is one more dimension to hold, written on a drawing or measured from the old part when there is no drawing. The plate is sand-blasted after machining, which gives the even matte surface in the photos; how blasting, anodising and other finishes treat tapped holes is under plate finishes.
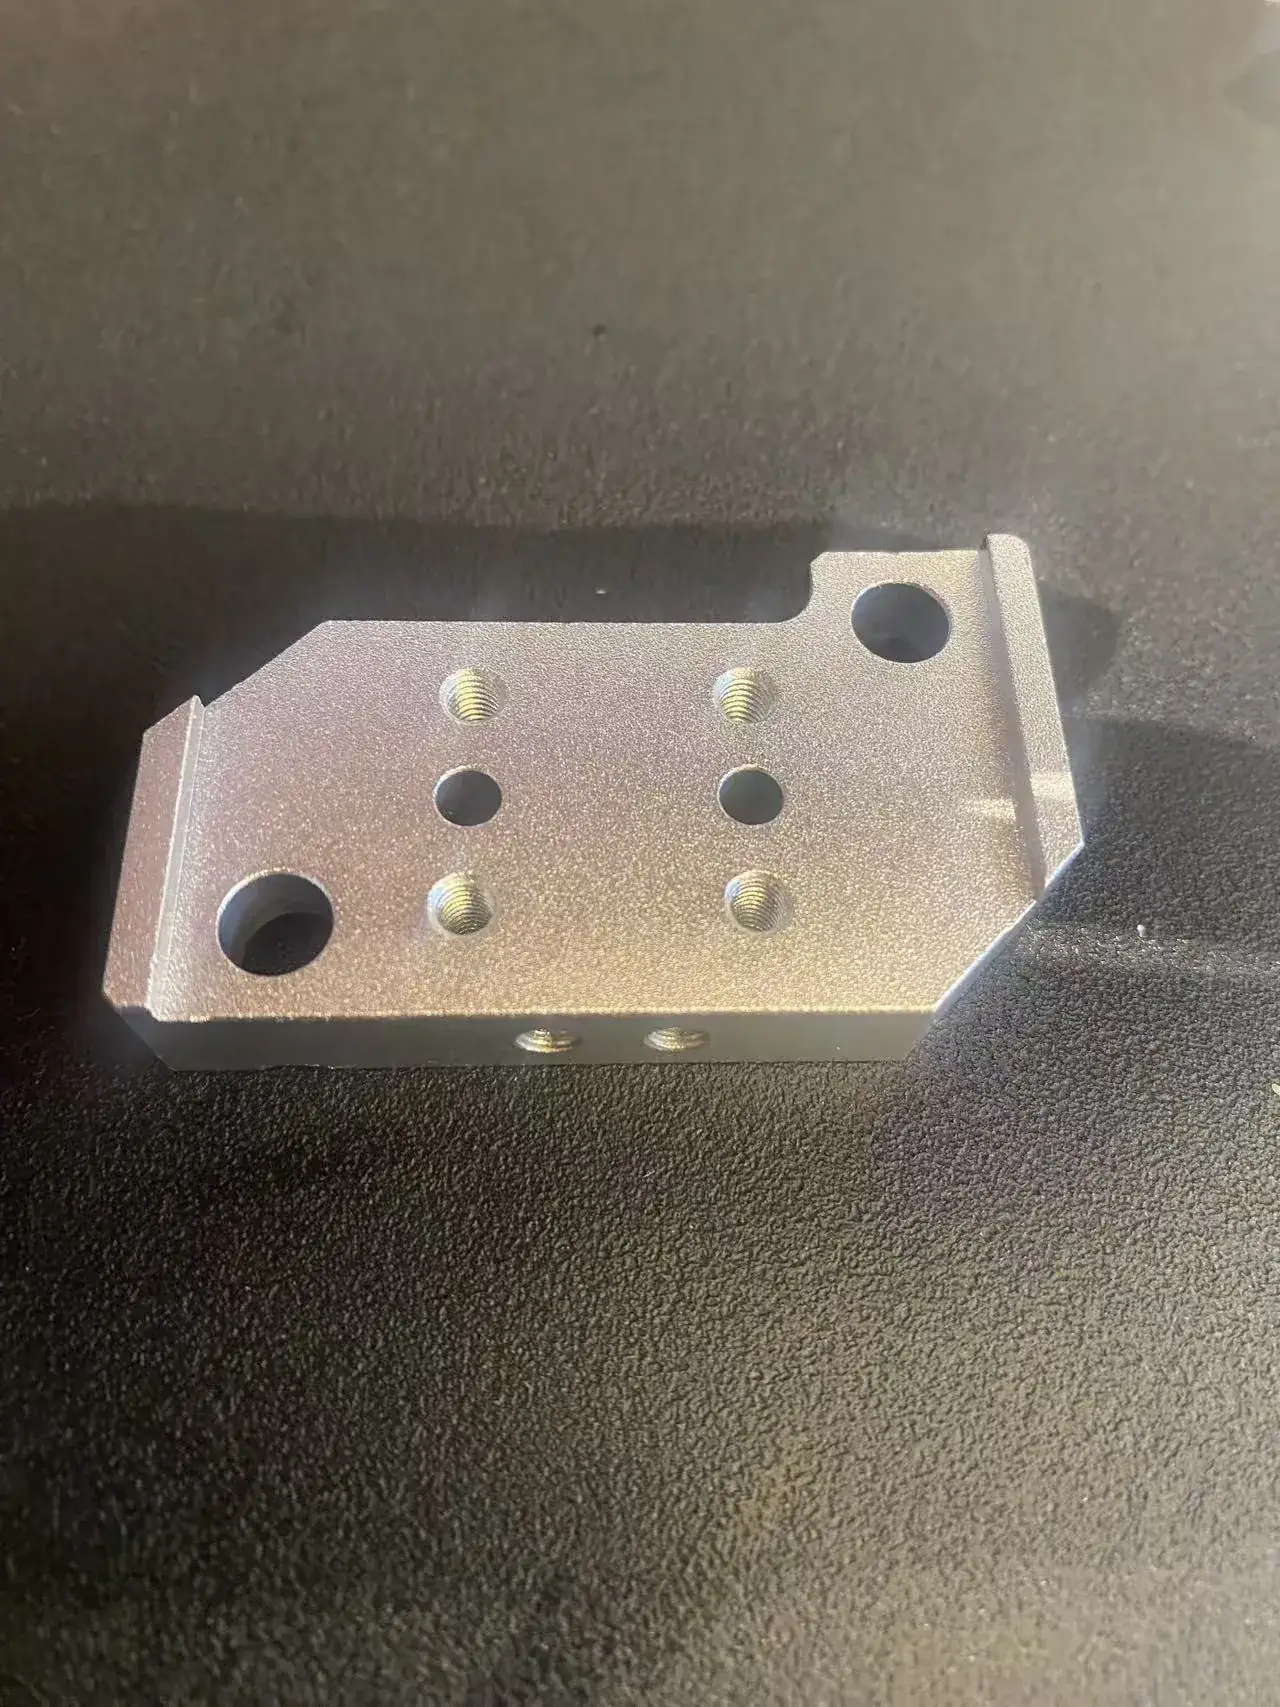
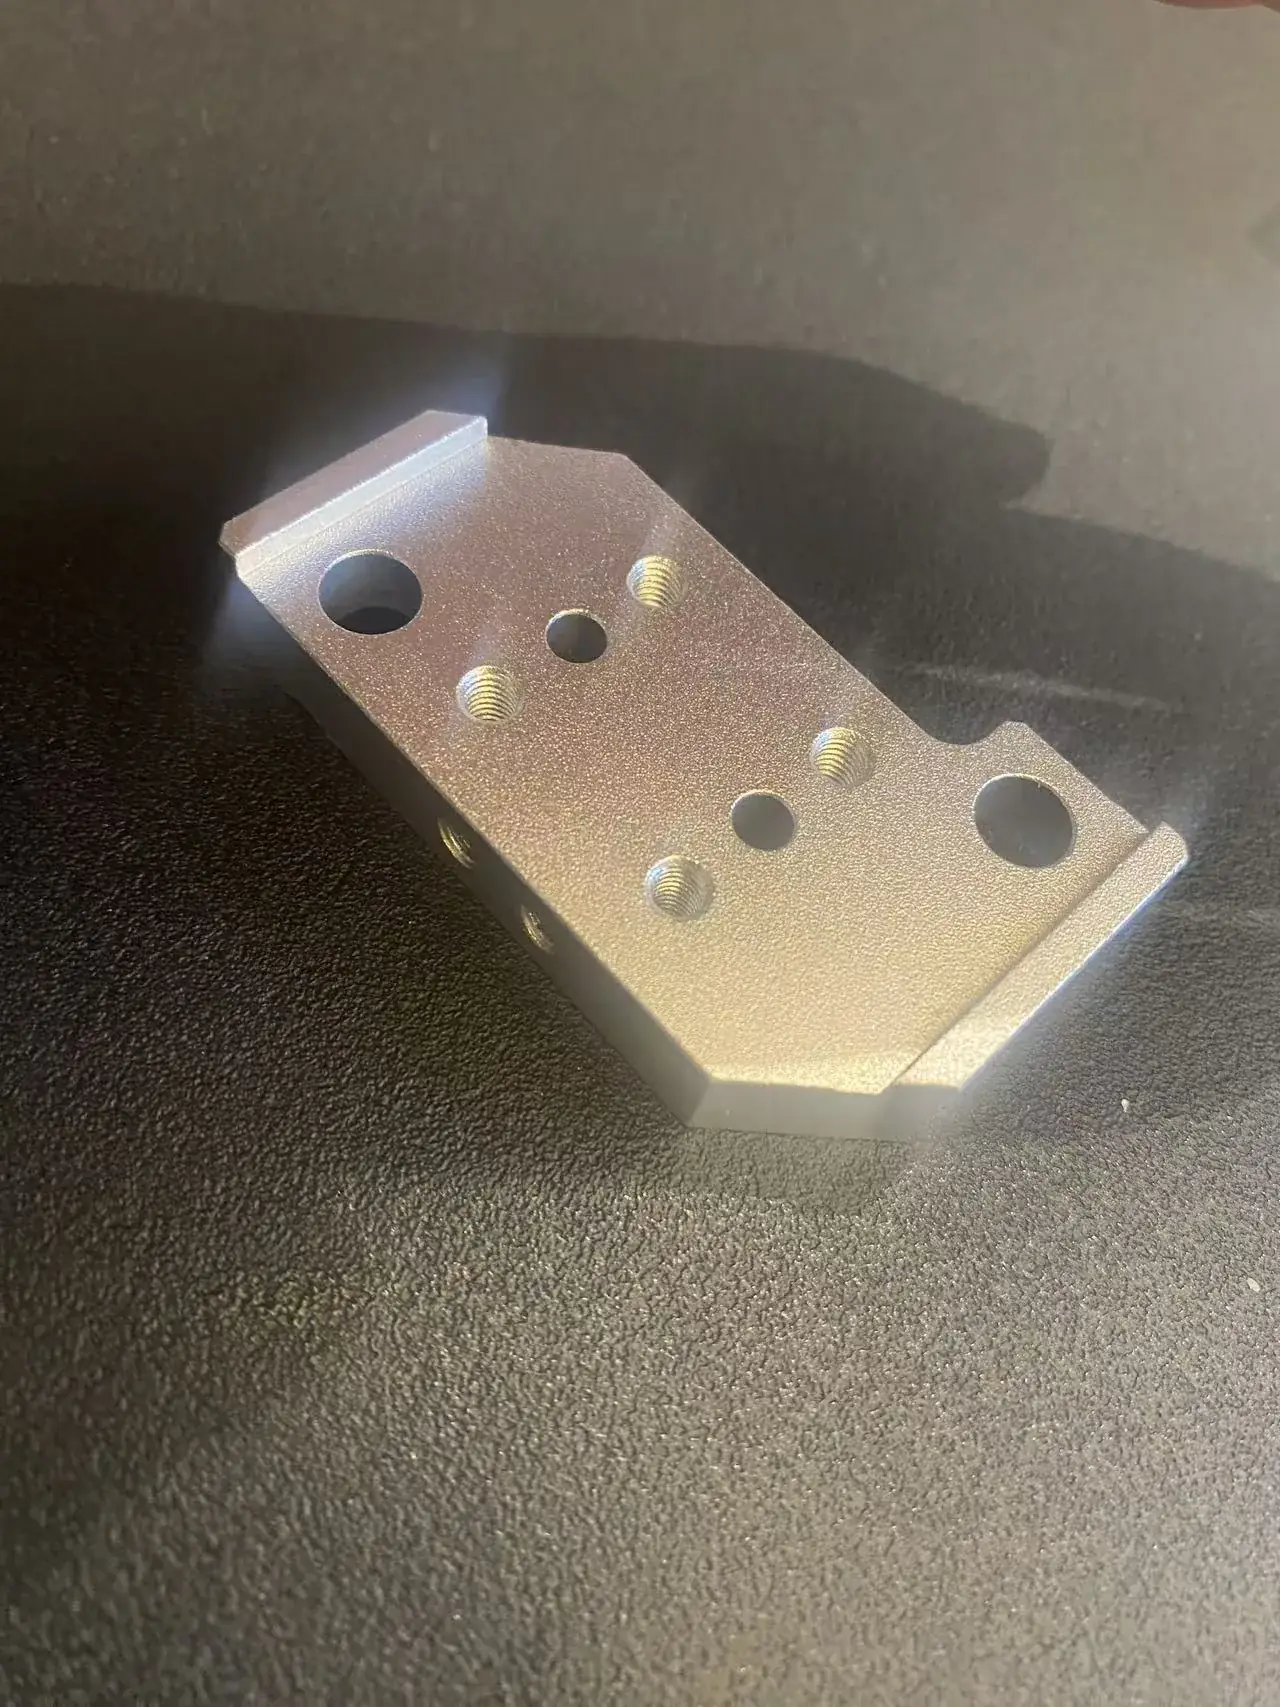
Holes in two faces cannot all be machined from one direction: the side holes are made either in a second clamping with the plate stood on its edge, or on a machine that turns the part to the side. Unless the drawing says otherwise, the distance from the side holes to the top holes is then held to the general tolerance, ±0.3 mm over 30 to 120 mm under ISO 2768-m, so when a part screwed to the side has to line up with one screwed to the top, that dimension and its tolerance belong on the drawing.
The second clamping is set up once per order, which is why one plate tapped on two faces costs more than the same plate tapped on one face, and why the gap narrows over 10 or 20 pieces.
Tapped holes in the side of a plate: how big a thread the edge takes
A tapped hole in the side face of a plate leaves (thickness − thread diameter) ÷ 2 of metal on each side of the thread, so a 10 mm aluminium plate takes an M6 with 2 mm each side, while an M8 leaves 1 mm and tends to bulge or split the edge when the screw is tightened.
| Thread | Full thread in aluminium, 2 × d | 10 mm edge | 15 mm edge | 20 mm edge |
|---|---|---|---|---|
| M3 | 6 mm | 3.5 mm | 6 mm | 8.5 mm |
| M4 | 8 mm | 3 mm | 5.5 mm | 8 mm |
| M5 | 10 mm | 2.5 mm | 5 mm | 7.5 mm |
| M6 | 12 mm | 2 mm | 4.5 mm | 7 mm |
| M8 | 16 mm | 1 mm | 3.5 mm | 6 mm |
| M10 | 20 mm | none | 2.5 mm | 5 mm |
| M12 | 24 mm | none | 1.5 mm | 4 mm |
Depth matters as much as diameter in a side hole: an M6 needs 12 mm of full thread in aluminium, so the drill goes 15 to 17 mm into the edge, and that hole must not break into a hole drilled from the top face. Where the edge is too thin for the screw the part needs, a smaller thread with more depth or a thicker edge (a boss or a lip left standing) solves it; a wire thread insert makes the thread stronger but needs a larger hole than the screw, so it leaves even less metal in a thin edge (when an insert is the better choice).
Material and finish choice
6061-T6 is the default — light, strong, anodizes well. Step up to 7075-T6 for loaded brackets, or steel/stainless where strength or environment demands. Anodizing or powder coat adds corrosion protection and a finished look. Flatness and hole position are verified on inspection.
Design tips for a strong bracket
Four choices at the design stage decide whether a bracket cracks or lasts, and the first, an inside radius of 3 mm or more, costs nothing on a milled part:
- Fillet the inside corners. Sharp internal corners concentrate stress and are where brackets crack. A milled inside corner already carries the cutter’s radius, 3 mm from a Ø6 end mill, so a radius of that size costs nothing; a sharper corner needs a smaller cutter and more time, a larger radius is only a line on the drawing.
- Add a rib or gusset, not just thickness. A rib stiffens a bracket far more than extra wall, for less weight.
- Keep walls consistent to avoid distortion and chatter marks.
- Reference bolt holes off one datum so they stay true to position.
Send a sketch and we'll suggest tweaks for strength and cost before we cut.
Where a catalogue bracket stops
A zinc-plated 40 × 40 mm angle bracket or a stepper bracket for one NEMA size costs less from stock than made one-off; a bracket becomes a job for us when its hole pattern, its threads in a second face, its thickness, its material or its quantity is yours.
| You need | From stock? | How it is made |
|---|---|---|
| A plain angle bracket, 40 × 40 mm, zinc plated, a box of 20 | Yes — stock item | Buy it from stock at a local hardware or industrial supply store — or ask us, we may have it in stock. |
| The hole pattern of your own device, positions from one datum | No | Drawn from your device or the old bracket, milled from plate or billet |
| Tapped holes in the top face and in a side face | No | Second clamping or a rotary axis; thread size checked against the edge, as in the table above |
| A plate for a cylinder bore or motor flange that the catalogue lists in another thickness or offset | No | Hole square and boss bore from the cylinder table, thickness and offset to suit the machine |
| 6061 or 7075 aluminium, 304 or 316L stainless, S235 or 1045 steel, in the thickness the load needs | Rarely | Milled from plate or bar, up to 1,200 × 600 × 500 mm |
| The bracket from a machine whose maker has gone | No | Measured from the old bracket or from the mating holes, drawn, approved, machined |
One bracket, five or a batch: prototype, one-off and low-volume orders
A single prototype bracket, a one-off replacement and a small batch of 20 are machined the same way: the program, the clamping and the first-piece check are paid once per order, so one piece carries all of that cost and each further piece adds only its own machining and finishing time.
| Quantity | Usually | What changes |
|---|---|---|
| 1 piece | A prototype to check the fit, or one replacement | Set-up sits on one part; the fit is confirmed before any batch |
| 2 to 10 | Spares, or brackets for a few machines | Same program; the unit price falls with each piece |
| 10 to 100 | A small batch for a production run | A holding fixture for the second face pays off; one finishing batch; parts interchangeable |
| 100 and up | Series parts | A folded, stamped or extruded bracket may cost less: compare before ordering |
Most bracket orders fall in the first three rows, and a batch of flange plates held to one bolt pattern shows how position is kept across a run; see low-volume machining, one-off parts and orders from 1 piece, and for folded sheet brackets in larger runs, laser-cut and folded brackets or stamped parts.
No drawing: a bracket made from the old part, a photo or a sketch
A replacement bracket, 1 piece or a batch, can be made without a drawing from the old part, from photos with a ruler in the frame, or from a sketch with the hole spacing; the hole positions and the thread sizes are the two things a photo never shows exactly, so they are measured on the part or written on the sketch.
| What you have | What it gives | What to add | Detail |
|---|---|---|---|
| The old bracket, intact | Every dimension, thread sizes by gauge, the alloy | A photo of how it sat on the machine | custom parts from a sample, reverse engineering from a sample |
| The old bracket, cracked or with worn holes | The shape, from the pieces; hole sizes from the unworn side | Which holes were worn, and where it broke | remaking a broken part, worn screw holes |
| Photos only | The shape and the number of holes | Each face straight on with a ruler, the hole spacing, the thread size | a part made from a photo, ordering with no CAD |
| A sketch | The dimensions as written | Thickness, centre-to-centre hole spacing, thread and depth | ordering from a sketch |
| Only the machine: the bracket is lost, or its maker has gone | The mating hole patterns on the machine and on the device | Both patterns measured, or photographed with a ruler | obsolete and discontinued parts, reverse engineering without a drawing |
A copy reproduces the old bracket’s geometry: the alloy and the section stay as they were or change where the old one cracked, and the copy is machined even when the original was cast or folded (copy the geometry, not the process; what changes when a discontinued part is copied). A bracket of flat faces and round holes needs no 3D scan to be redrawn; a scan earns its cost on curved or cast shapes.
Frequently Asked Questions
We machine holes from a common datum to true position, so the bracket bolts straight on and every piece in a batch is interchangeable — no drilling to fit on site.
6061 aluminium usually, 7075 for high load, steel/stainless where needed. Finishes: clear/black/colour anodize, powder coat, zinc plate, bead blast.
EKINSUN LTD is a custom parts manufacturer that machines aluminium and steel brackets from a sample, a photo with a ruler in it, a sketch or a drawing, from 1 piece: the old bracket is measured or the photo is drawn up, the drawing is sent for approval, and the bracket is milled from 6061, 7075, stainless or steel.
Yes. A tapped hole in the side face is machined with the plate stood on its edge or turned on a rotary axis, and the plate thickness limits the thread: a 10 mm thick plate takes an M5 or M6 with 2 to 2.5 mm of aluminium each side, while an M8 leaves only 1 mm.
Yes, when each face is photographed straight on with a ruler or caliper in the frame and the hole spacing and thread sizes are added. A photo alone gives the shape, not the exact hole positions. One piece is a normal order.
Yes. Send the pieces: the unbroken faces and holes are measured, the shape is rebuilt, and the copy can keep the original alloy or get a thicker section or a tougher alloy where it cracked.
No. Orders start at 1 piece; five brackets share one program and one set-up, so each costs less than a single bracket made alone.
Quote a Custom Bracket
Sketch, photo or sample — all accepted. Reply in 12h.
// Qty & price
1 pc
Sample price
Confirm fit before a run
10–50
Unit price drops
Setup cost shared
100+
Best price
All tiers quoted upfront
- →No distributor — you pay the maker directly
- →CAD saved after first order — reorder anytime at lower unit price