What We Make
All of it is the same job: a metal part whose whole purpose is to not leak. A thread you can gauge; a seal has to be designed, cut and checked. These are the forms we get asked for most, and we make every one of them from a single piece up.
Two-piece sealed assemblies
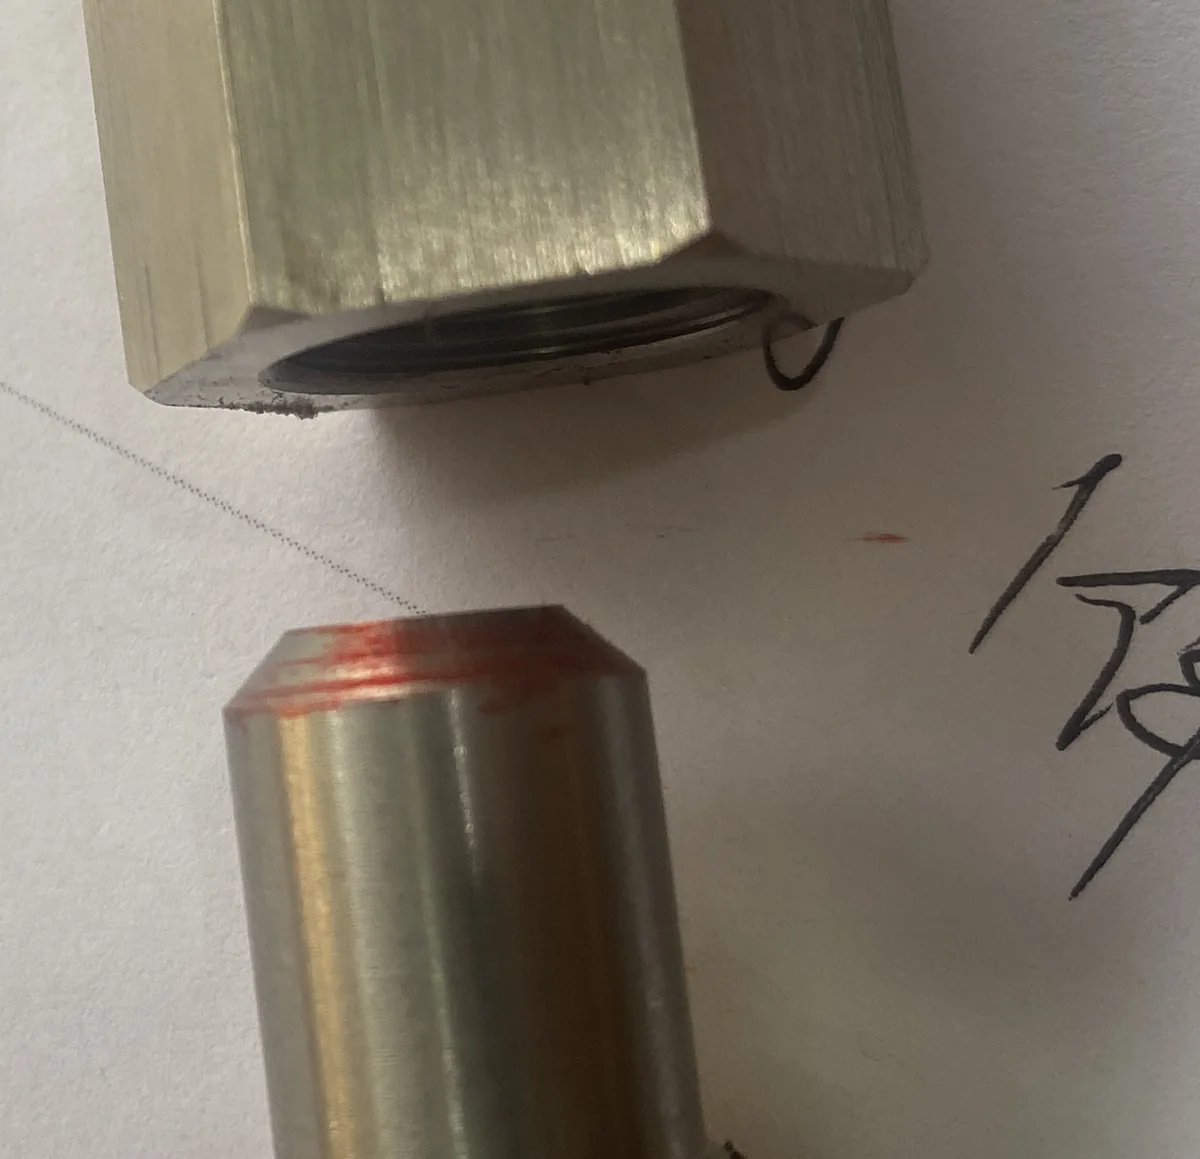
A male half whose plain land enters a counterbore in the female half, with the seal captured between them. The part in the photographs below.
Sealed thread adapters
One standard each end, each with its own sealing method — a taper one side, a spotface or cone the other, cut in one setup so they stay square.
Unions, couplings, bulkhead fittings
Joints made to be opened again — captured seals that can't fall out, and a lead-in generous enough to survive repeated assembly.
Sealed caps, plugs & blanking pieces
Closing off a port that no catalogue plug fits, in the material the line needs.
Gland nuts & seal carriers
The part that holds somebody else's seal — groove and bore cut to the seal maker's data, not to a guess.
Instrument & gauge adapters
Getting a gauge, transducer or sensor into a port it was never made for, without losing the seal. See gauge adapters.
Sizes run from small instrument threads up past M52; materials 316/316L, 304, alloy steel 4140, carbon steel, brass, PEEK and PTFE. If your part is a sealed adapter between two thread standards, the whole thread adapter range sits alongside this page.
A Sealed Pair We Made — 316 Stainless
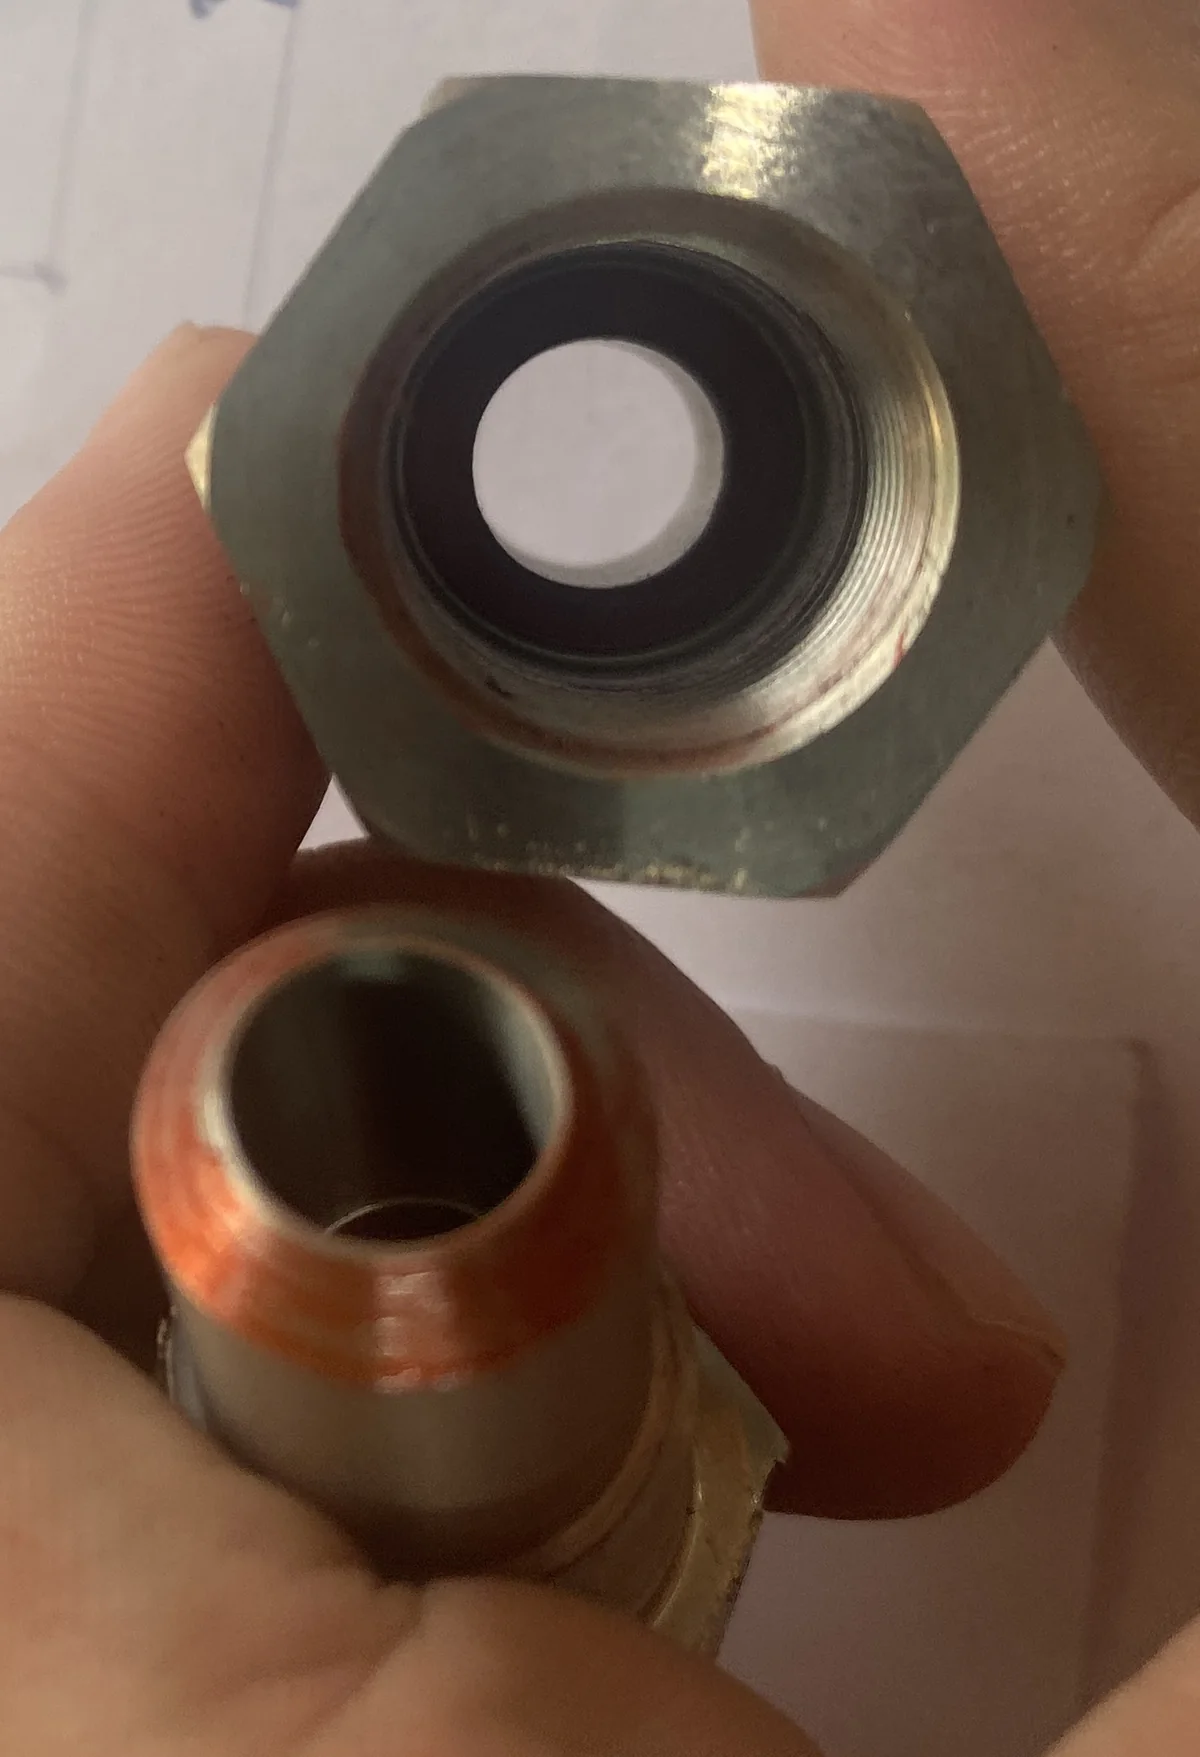
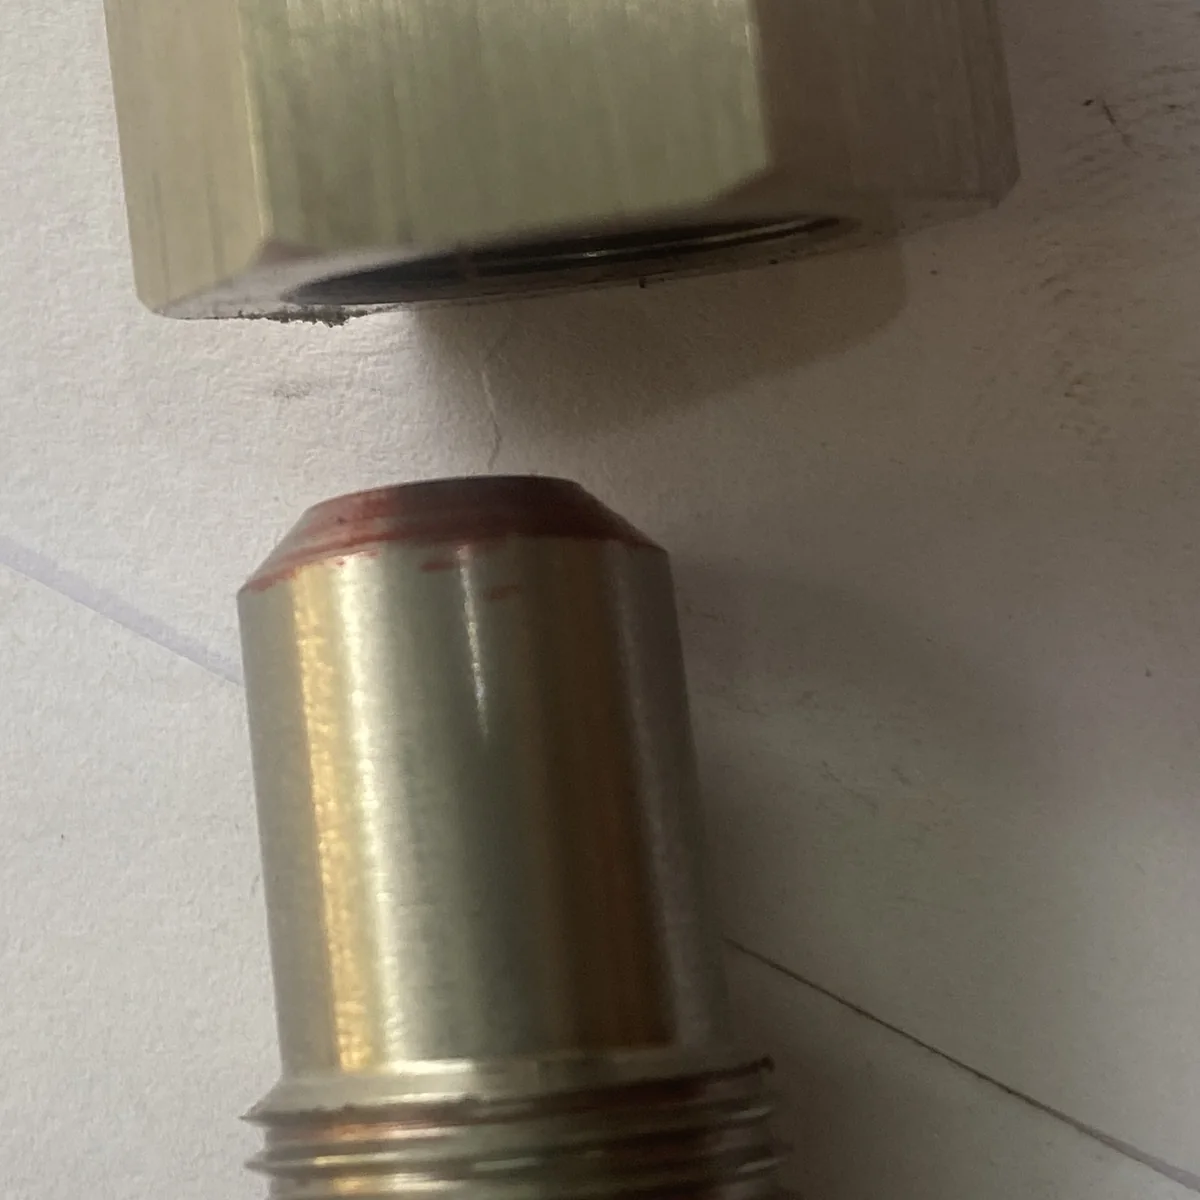
Below is a real job, photographed on the bench — the full case study is here. Two halves that had to seal against each other, in 316 stainless, made to a customer drawing. The elastomer seal sits captured in a counterbore machined into the female half; the male half carries a plain sealing land with a lead-in chamfer, so the seal is entered — not shaved — on assembly. The thread does nothing but pull the two together.
- Part
- Two-piece sealed assembly, male half + female half, hex both ends
- Material
- 316 stainless throughout — marine/chemical service, no plating, so nothing can change the land diameter later
- Seal
- Elastomer seal captured in a machined counterbore in the female half
- Sealing form
- Plain radial land on the male half, with a lead-in chamfer sized so the seal enters without being cut
- Thread
- Large metric, cut on both halves — clamp load only, it is not the sealing element
- Input
- Customer drawing (dimensions withheld here under our NDA policy)
- Verification
- Marking compound on the sealing land, assembled and separated, transfer read before packing
- Quantity
- Small batch. One piece would have been an equally normal order
How We Prove It Sealed
Contact is not something to argue about — you look at it. Marking compound goes on the sealing land, the two halves are assembled and separated, and the transfer is read. A continuous, unbroken ring of transfer means the land touches all the way round. A broken ring means it doesn't, and no amount of extra torque will close it — that part goes back on the lathe. That is what the red in the photographs is.
Where the part is specified as pressure-carrying, a pressure or leak test to your stated working pressure is run on request and the result reported with the parts. Both checks exist for one reason: so the first time anyone finds out whether the joint seals isn't when it's already bolted into your machine.
Every Sealing Form We Cut
Different joints seal in different places, and the thread is usually not it. This is the full list of sealing features we machine — find your own row, or send the part and we'll identify it for you.
| Sealing form | Where it seals | What we cut |
|---|---|---|
| NPT / NPTF taper | On the thread flanks, metal wedged into metal | The taper and thread form, with enough engagement length; NPTF cut as true dryseal, not plain NPT relabelled |
| BSPT / R taper | Thread flanks, with sealant | The 55° Whitworth taper form — never interchangeable with NPT's 60° |
| BSPP / G parallel | Not on the thread — under a bonded seal (Dowty washer) on a face | A flat, square spotface of the right diameter and a clean shoulder for the washer |
| JIC 37° flare (SAE J514) | On the 37° cone, metal to metal | A true 37° cone, concentric with the thread, smooth and unbroken |
| ORFS face seal (SAE J1453) | On a face O-ring in a groove in the male face | Groove width and depth to the seal size, plus a flat mating face |
| SAE ORB / ISO 11926 · ISO 6149 | On an O-ring at the base of a straight thread | The boss undercut, the chamfer and a controlled thread run-out |
| DIN 3852-2 Form A | Under a soft washer (often copper) below the head | A flat seat face square to the thread axis |
| DIN 3852-2 Form B | On a sealing edge at the base of the male thread that cuts into the port face | A sharp, unbroken sealing edge — kept sharp through finishing, not deburred away |
| DIN 3852 Form E | On a trapezoidal-section seal in a groove on the stud end | The groove cut to the trapezoid seal profile, not an O-ring section |
| DIN 2353 / ISO 8434-1, 24° cone | Cutting ring biting the tube, plus the cone | The 24° cone form and a surface hard enough for the ring to bite |
| Radial land into a captured seal | On a plain land entering a counterbore — the part above | Land diameter and tolerance, lead-in chamfer, seal squeeze, land finish |
| No standard at all — both halves yours | Wherever we design it | We choose which half carries the seal and mark the land on the approval drawing before anything is cut |
The last two rows are why most people write to us. Rows one to ten are somebody else's document; the last two are a design decision, and if nobody makes it, both halves come out dimensionally correct and the assembly still weeps.
Materials We Seal In
| Material | Why choose it | What it means for the seal |
|---|---|---|
| 316 / 316L stainless | Marine, chemical, washdown, food | Best corrosion life, and no plating to disturb the land. But stainless-on-stainless threads gall: the ~5 nm chromium oxide film breaks under friction, the austenitic surface work-hardens and the faces cold-weld. A galled joint that has to be cut off takes the sealing land with it — so we hand-start, advise anti-seize, and where possible pair different grades or hardnesses across the joint |
| 304 stainless | General corrosion at lower cost | Same galling behaviour as 316; less resistant to chlorides |
| Alloy steel 4140 | High clamp load, high pressure | Strongest option and it will not gall against stainless — but it needs a coating, which is where the plating note below applies |
| Brass | Fuel, air, water, general fluid | The most forgiving to seal — soft enough to conform slightly to a face that isn't perfect. Not for high pressure or high temperature |
| PEEK / PTFE | Aggressive chemistry, electrical isolation | Creeps under sustained load, so groove and squeeze are designed for it — an elastomer groove copied straight into plastic will relax and leak |
Plating changes the sealing land — the point most often missed. Electroplated zinc is specified by minimum thickness class — Fe/Zn 5, 8, 12 or 25 µm under ASTM B633 and ISO 4042 — and the deposit is never even, which is exactly why those standards say the surfaces needing a minimum thickness must be called out on the drawing. Plate a finished sealing land and you have changed its diameter by up to 25 µm a side and altered the O-ring squeeze; worse, plating on a sharp sealing edge can flake into the seal. So on a plated part we either mask the sealing land or machine it undersize by the plating allowance — and the drawing says which. If nobody decides, the plater decides for you. It is also why the 316 pair above was left bare.
Parts Like This, In Service
The same job turns up in different places, and each one seals somewhere else:
| Where it turns up | The joint | Seals on | What catches people |
|---|---|---|---|
| Hydraulic power pack or cylinder port | Metric or BSPP male into a manifold block | O-ring at the base of the straight thread | A drilled-and-tapped hole is not a port — without the undercut and chamfer there is nothing for the ring to seal against. See hydraulic adapters |
| Gauge or transducer install | G1/4 or M20×1.5 instrument into a process tee | Bonded seal on a spotface | Fabricated tees usually have no spotface at all |
| Marine, washdown and food lines | 316 into 316 | Face or captured seal, EPDM or FKM to suit the cleaning chemistry | Stainless galling, on a joint opened at every service |
| Machine tool coolant and lube | Small metric, often an odd fine pitch | Taper, or a captured O-ring | The port belongs to a machine builder, not to any catalogue range |
| Test points and sampling | Small odd thread into a valve or pump body | Metal cone or a captured seal | You can't re-tap the valve body, so the adapter absorbs the whole compromise |
| Two halves of an OEM assembly | No standard either side — the part above | A land we design | Nobody owns the interface spec, so nobody wrote it down |
What Goes Wrong Without a Sealing Spec
Five failures we design against, and what we do differently on each:
Both halves measure correct on the report, and the assembly still weeps.
The commonest failure on a two-part job. Each half was drawn to its own dimensions and neither drawing said which surface was the sealing surface. What we do: name the sealing land on the approval drawing before anything is cut, with its own tolerance and finish callout.
Too deep and it never squeezes; too shallow and the seal extrudes.
Seal makers publish a design range — for a static seal broadly 15–25% squeeze (Parker's O-ring handbook figures; face-type glands run higher). What we do: cut the groove to the published range for that seal section and that pressure, not to whatever looks about right.
A bonded washer sitting half on a fillet radius.
Classic BSPP failure — a parallel thread seals on a face, so the face has to exist. What we do: spotface it flat, square to the thread axis, wide enough for the washer OD. If your port has no spotface, that's the repair — not more thread tape.
37° and 45° flares assemble happily and leak steadily.
They tighten, they feel right, and they weep under pressure because only a thin line of the two cones is touching. What we do: the marking-compound check catches this instantly — the transfer shows a narrow band instead of a full seat.
A scratch along the seal path is harmless. A scratch across it is a leak.
Sealing surfaces are held to roughly Ra 0.8 µm (32 µin) or better, tighter for gas-tight face seals, and direction matters as much as the number. What we do: finish sealing lands in the turning direction so the marks circle the land, and inspect for cross-marks before the contact check.
What to Send Us
Five things, and none of them require CAD:
| Send | Why it changes the part |
|---|---|
| The two parts, or the leaking assembly | The sealing land gets measured off the real thing. A photo with a caliper across it works too |
| The medium and temperature | Oil, water, air, steam, fuel or chemical decides the elastomer — NBR, FKM/Viton, EPDM or PTFE-based — and the elastomer decides the groove |
| Working pressure, and whether it spikes | Steady pressure and pressure spikes need different squeeze and may need a back-up ring |
| Is the joint made once, or opened regularly? | A joint stripped at every service needs a captured seal that can't fall out and a generous lead-in; a one-time joint doesn't |
| Any seal you're committed to | If your store already carries the O-ring, give us its size or part number and we cut to it. If not, we specify one that's globally available so you can buy it locally |
With those five answered we quote in 12 hours — price, lead time, and which half we propose to put the seal in. Typical production is 5 working days from drawing approval, and the approval drawing has the sealing land marked on it before anything is cut. MOQ is 1 piece and there is no tooling charge, so proving the joint on a single part before committing to a batch is the normal way to start.
No drawing at all? Normal here. Most sealed parts we make start as a hand sketch with two threads on it, or a photograph of a part in someone's hand. Order with no CAD — we produce the drawing, mark the sealing land on it, and send it back for your approval. If the original is discontinued, we work from the sample. Everything you send is covered by our NDA and confidentiality policy — which is why the customer drawing under the parts above isn't readable in the photographs.
Related: BSP to NPT adapters (two sealing philosophies in one body) · precision machined fittings · stainless steel connectors in 304 and 316 · BSPP vs BSPT explained · all adapters & fittings. In UK and Australian English these are usually written adaptors, and the bonded seal is a Dowty washer; both spellings mean the same part here. Deutschsprachige Kunden finden dieselbe Seite unter dichte Metallteile nach Maß.
Where the Sealed Fitting Catalogue Stops
If a sealed fitting exists as a part number, buy it. These are the sealing jobs that do not have one.
| What you need | In the catalogue? | How we machine it |
|---|---|---|
| A standard sealed fitting in a common size | Stocked | Buy it off the shelf. A stockist beats us on a catalogue part. |
| An O-ring groove cut for the cord size you have | No | Groove width, depth and corner radius to the cord and squeeze you specify. |
| A seal on one end and a plain mechanical thread on the other | No | Only the end that must seal gets a seal feature. |
| A bonded-washer face rather than a thread seal | Thin | Flat seat machined for the washer instead of relying on sealant. |
| Two pieces combined into one sealed body | No | Removing the joint removes the leak path — often cheaper in low volume than two parts and an assembly step. |
| A verified leak-test requirement | No | State the medium, pressure and acceptance criterion and we test to it. |
| A sealed adapter across two thread standards | No | Both ends cut on one bar with the seal form each end needs. |
Sealing forms above follow the ones already described on this page.
See also: for a hot flange joint the seal is the gasket, not the part: graphite-filled spiral wound gaskets, ID 20 to 800 mm, standard sizes and to drawing.
Frequently Asked Questions
Yes — that is the specific thing this page is about. We machine both halves of the joint from solid bar, decide and cut the sealing feature (an O-ring groove, a counterbore that captures the seal, a cone, a spotface or a sealing edge), fit the elastomer, and check that the sealing land makes contact before the parts are shipped. Typical work is two-piece assemblies, sealed adapters between two thread standards, unions, bulkhead fittings, sealed caps and plugs, gland nuts and seal carriers.
The photographs on this page are a real job: a two-piece 316 stainless assembly with an elastomer seal captured in a machined counterbore in the female half and a plain sealing land on the male half. The red on the parts is marking compound used to verify the seal contact — the parts were assembled, separated, and the transfer read to confirm the land touches all the way round before they were packed.
Radial and face O-ring grooves, ORFS-style face grooves, SAE ORB and ISO 6149 O-ring boss including the undercut, JIC 37 degree flare cones, 24 degree DIN 2353 cones, BSPP spotfaces for bonded seals (Dowty washers), DIN 3852 Form A seats, Form B sealing edges and Form E trapezoidal grooves, and NPT, NPTF and BSPT tapers. Where the joint belongs to no standard at all — both halves being parts of your own machine — we design the sealing land, squeeze and lead-in and mark them on the approval drawing.
Marking compound is applied to the sealing land, the parts are assembled and separated, and the transfer is read. A continuous unbroken ring of transfer means the land touches all the way round; a broken ring means it does not, and no amount of torque will fix that — the part goes back on the lathe. Where the part is specified as pressure-carrying we also run a pressure or leak test to your stated working pressure on request and report the result with the parts.
Either. Tell us the medium, temperature and pressure and we specify and fit the elastomer (NBR, FKM/Viton, EPDM, PTFE-based) and ship the assembly ready to install. If your maintenance store already carries a seal you want to keep using, give us its size or part number and we cut the groove to that seal instead, so you can keep buying the spare locally.
Yes, and it is one of the most commonly missed points. Electroplated zinc is specified by minimum thickness class — Fe/Zn 5, 8, 12 or 25 micrometres under ASTM B633 and ISO 4042 — and the deposit is never even, which is why those standards require surfaces needing a minimum thickness to be identified on the drawing. Plating a finished sealing land changes its diameter by up to 25 micrometres a side and therefore changes the O-ring squeeze, and plating over a sharp sealing edge can flake into the seal. On a plated part we either mask the sealing land or machine it undersize by the plating allowance, and the drawing states which. Stainless and brass parts avoid the issue.
Yes. Send the part, or photographs with a caliper across the key features. We measure it, including the sealing land, which is measured rather than eyeballed because a worn land is usually why it leaks in the first place. We produce the drawing, mark the sealing land on it, and send it for your approval before anything is cut. A hand sketch on the back of a work order is a normal starting point here.
Right here — EKINSUN is a manufacturer of custom sealed metal parts, two-piece assemblies, adapters and connectors, made from a drawing, a hand sketch or the leaking part itself, from one piece upward with no tooling charge and a quote in 12 hours. If what you describe is a standard port and a standard fitting, we will say so — a stock fitting will always be cheaper than a machined one. When choosing any supplier for a joint that has to hold pressure, ask them where the part seals, who specifies the seal, and whether they check contact before dispatch.
Get Your Sealed Part Quoted
FINAL PRICE BY QUOTE · VARIES WITH SIZE, MATERIAL & QUANTITY
Tell us the two ends, the medium and the pressure. Engineers reply in 12h.
// Qty & price
1 pc
Sample price
Prove the seal first
10–50
Unit price drops
Setup cost shared
100+
Best price
All tiers quoted upfront
- →No distributor — you pay the maker directly
- →CAD saved after first order — reorder anytime at lower unit price