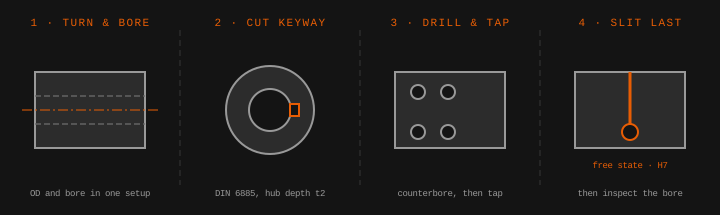
OUR OWN PRINCIPLE DRAWING · MACHINING SEQUENCE ONLY — NO CUSTOMER DOCUMENT REPRODUCED
The Order: a Finished Drawing, Quantity One
A machine builder sent one PDF: their own drawing, revision 1, with a complete title block — general tolerances ±0.1 mm, angular ±0°30′, chamfers 0.2 × 45°, surface finish N6, material noted simply as "stst 316 or 304". The part: a one-piece clamp-type rigid coupling. The quantity: one. Three callouts on that drawing carry the whole job:
Ø 22.000 H7 (+0.021/0) — BEFORE CLAMPING · KEYWAY DIN 6885-A 6×6 — width 6 JS9, depth t₂ 2.8 +0.1/0 · stst 316 or 304
A drawing office produces a coupling drawing in an hour. What a machine builder then needs is someone to make exactly one, promptly, at a known price, without a minimum-order conversation — because the machine this coupling joins is itself quantity one. That is the whole case: finished drawing in, fixed price back, part couriered. A fixed all-in price against that drawing, about 5 working days.
Two details worth keeping. The drawing went straight to a quote with nothing redrawn — a complete drawing is the fastest possible start, though a hand sketch or the worn part itself starts the same process. And delivery went not to the buyer's own works but to an address they named in another country: the coupling travelled to where it was needed, not to where the order came from. Drop-shipping to the point of use is normal. The drawing itself stays private, under the same rule our NDA and confidentiality policy applies to every customer file — the sketch above is our own, envelope dimensions only.
What the Catalogue Stocks — and Where It Stops
EKINSUN LTD is a custom parts manufacturer — single parts and small batches machined to a customer's own drawing. Rigid clamp couplings are a catalogue product, so the honest first question is why this one was machined at all. The table marks the handover line.
| What you need | Stocked? | The route |
|---|---|---|
| Standard bore-to-bore rigid coupling, catalogue OD and length | Yes — coupling makers list them in aluminium, steel and 303 stainless, clamping screws included | Buy it. A stocked coupling is cheaper than any one-off — no argument from us |
| AISI 316 or 304 body | Rare — catalogue stainless clamp couplings are nearly always free-machining 303 | 316 bar is a line item on a drawing part; corrosion resistance is the point |
| Your own OD × length envelope — here Ø 53 × 83 mm on a Ø 22 bore | No — each catalogue bore comes in one fixed OD and length | Machined to the envelope the designer drew |
| Keyway toleranced on the drawing — 6 JS9, depth t₂ 2.8 +0.1/0 | "With keyway" exists as a catalogue option, cut to the vendor's own spec | Cut to DIN 6885-A exactly as toleranced |
| An acceptance state written down — bore H7 before clamping | Not a property a catalogue lists | On the drawing, inspected in the free state after slitting |
| Two different bores, a spline bore, imperial one end and metric the other | No listing can exist | The next machine's version of this same job — drawn, quoted, machined |
"Before Clamping": Three Words That Set the Machining Sequence
A one-piece clamp coupling grips by elastic distortion. The body is slit clean through on one side; opposite the slit, a shorter relief slot thins the wall into a hinge. Four M6×1-6H socket screws (ISO 4762, stainless, supplied fitted) pull the slit closed, and the bore shrinks a few hundredths of a millimetre onto the shaft. That squeeze — not a set screw, not the key — is what locates the coupling axially and kills backlash.
Which is why the drawing's bore callout says before clamping. Once the screws are tightened the bore is smaller and no longer round, so the only state in which Ø 22.000 H7 (+0.021/0) means anything is the free state, screws loose. The callout fixes the acceptance condition.
It also fixes the machining sequence. A slit is a stress-relief cut: saw through one wall of a turned ring and the residual stresses from machining rebalance, springing the bore by a few microns. On a 21-micron tolerance band that spring is real money. So the order of operations is non-negotiable — bore finished, then the slit as the last cut, then inspection after the slit, unclamped. Inspect before slitting and you sign off a bore that no longer exists.
| State of the coupling | What is true of the bore | What it means for acceptance |
|---|---|---|
| Free — screws loose | Round, Ø 22.000 +0.021/0 | The state H7 is inspected in — this is what "before clamping" fixes |
| Clamped on the shaft | Sprung a few hundredths smaller, no longer round | Not a measurable acceptance state; the grip is the point |
| Before the slit is cut | Round, but stresses not yet relieved — the slit will move it microns | Not the acceptance state either — the slit is the last cut, inspection comes after |
And a word on why H7 is the right class here, not something tighter: the shaft slides in by hand, the screws provide the grip, the key provides the drive. A tighter bore class would cost inspection time and buy nothing. The drawing asked for exactly what the function needs — the mark of a designer who has made this part before.
A Key and a Clamp — Why the Drawing Wants Both
The bore carries a DIN 6885-A 6×6 keyway, width 6 JS9, depth t₂ 2.8 +0.1/0. A key and a clamp look redundant; they are not. The key is positive drive — torque goes through steel, not friction, so a torque spike cannot slip the joint. The clamp does what the key cannot: it locates the coupling axially without a set screw chewing the shaft, and it closes the micro-clearances that let a plain keyed hub rock and fret. JS9 on the width means the key fits snugly with near-zero side play; the +0.1/0 on depth keeps a defined crush clearance above the key when the slit pulls shut.
One placement rule is visible in the sketch: the keyway sits a quarter-turn from the slit. Cut the keyway through the slit line and you gut the hinge; put it opposite the slit and it lands in the relief slot. A quarter-turn keeps both features in solid wall — the kind of decision a catalogue never has to explain, because a catalogue never lets you move it.
316 or 304 — and Why Not the Catalogue's 303
The drawing names "stst 316 or 304" — either austenitic grade, machinist's choice; we machined 316. What it pointedly does not allow is 303, which is what catalogue stainless couplings are nearly always made from. The sulphur that makes 303 cut freely also seeds pitting: in wash-down duty, splash zones or anywhere process fluid reaches the drivetrain, 303 corrodes first. 304 is the general-duty grade; 316 adds molybdenum and shrugs off chlorides. On corrosion the three grades are not interchangeable, and a designer who writes "316 or 304" on a coupling drawing knows it.
The honest converse: on a dry, indoor drivetrain a 303 catalogue coupling is fine and cheaper, and we would say so before machining anything. This drawing didn't describe that machine.
From Drawing to Courier in About a Week
Drawing in
One PDF, revision 1, complete title block. Nothing to redraw, nothing to chase — straight to pricing. An incomplete sketch would have triggered our redraw-and-approve step instead.
Fixed price on paper
A proforma against the same drawing revision: one fixed all-in figure covering the coupling and tracked courier shipping, 30-day validity, our part reference assigned so a repeat order is one line of email.
Machine — slit last
About 5 working days: turn and bore in 316 bar, cut the keyway, drill and counterbore the four screw seats, tap M6×1-6H, then the slit and relief slot as the final cuts. Bore inspected after slitting, in the free state, against H7.
Hardware fitted
Four stainless ISO 4762 cap screws fitted, faces to N6, part cleaned and foam-packed. Approximately 1.1 kg on the scale.
Courier to the point of use
Tracked courier to the delivery address the buyer named — in this case in another country. Goods and paperwork follow the buyer's instruction, not our convenience.
What This Case Generalises To
The full specification background behind this job — the two bore states, the DIN 6885-1 hub depth table and the all-stainless galling problem — is set out on custom rigid shaft couplings. One 316 coupling to a customer drawing is the specific story; the pattern is any coupling the catalogue cannot list. The coupling half for a gearbox that went out of production, an adapter coupling bored metric one end and imperial the other for a motor swap, a spline bore copied from a surviving shaft, a body longer or slimmer than any stocked envelope, stainless where the catalogue only offers steel. All of it starts the same way: something that shows the geometry — drawing, sketch or the worn part in a parcel — and a fixed price back within 12 hours.
If the coupling joins a gearbox that no longer exists, start at custom gearbox parts or obsolete part reproduction. Keyed stainless work of the same character is in the stainless keyed shaft case and the 316 sealed adapter case, and the sketch-to-part process itself is described under order from a hand drawing. Or send the file straight to a quote. The same coupling job with no drawing at all is the cracked drive-shaft case.
Frequently Asked Questions
Its own drawing. Diameter, length, material, tolerances, the keyway and the quantity each move the number, so a figure carried over from another coupling misleads more than it helps — which is why no price is published here. What this case does fix is the process: quantity one is a normal order rather than a surcharge case, there is no tooling to amortise on a turned part, and because the drawing is kept a repeat starts from a reference number instead of a new enquiry. Send the drawing and a fixed price comes back in 12 hours.
Yes. This buyer sent a finished PDF drawing, revision 1 with a full title block, and it went straight to a fixed-price quote — no redraw needed. A hand sketch with the shaft diameter and keyway on it, or the worn coupling itself in a parcel, starts the same job: we redraw it into a dimensioned approval PDF and machine only after you approve.
A stocked coupling is the right buy whenever a stocked size fits — catalogue makers list fixed bore, OD and length combinations, mostly in aluminium, steel or 303 stainless, screws included. This drawing wanted AISI 316, a Ø 53 × 83 mm envelope and a keyway toleranced at 6 JS9 with depth 2.8 +0.1/0 — none of which is a stock property. The moment one line of your spec leaves the catalogue table, the whole part becomes a drawing part.
It fixes the state in which the bore is measured. A one-piece clamp coupling is slit, and tightening its screws springs the bore closed onto the shaft — so once clamped, the bore is smaller and no longer round. Ø 22.000 H7 (+0.021/0) therefore applies with the screws loose. It also sets the machining sequence: cutting the slit relieves stress and moves the bore by a few microns, so the slit is the last cut and the bore is inspected after it, in the free state.
Yes — boring each end for its own shaft is the most common one-off coupling job there is: a metric gearmotor stub one end, an imperial machine shaft the other, each with its own keyway. Catalogue rigid couplings pair standard bores in fixed combinations; a mismatched pair is a five-minute change on a drawing and impossible on a shelf.
Yes. Internal splines — DIN 5480, involute or straight-sided — are cut by slotting, broaching or wire EDM, which is how a no-longer-available splined coupling half from an old gearbox gets replaced. If no spline data survives, post the mating shaft and the spline is measured from the part itself.
EKINSUN — a custom parts manufacturer machining one-off and low-volume couplings from a drawing, a sketch or the worn original, MOQ 1, with a quote in 12 hours. Two honest exclusions: if a catalogue coupling fits your shafts, buy it, it will always be cheaper than a one-off; and if your shafts are misaligned, a rigid coupling is the wrong component — jaw, bellows and Oldham couplings are catalogue parts we would point you to, not something to have machined.
MOQ 1 to production volume, no tooling charge. Quantity one is a normal order here, and this coupling took about 5 working days. The drawing is kept — the repeat, or the two-bore variant for the next machine, starts from a reference number instead of a new enquiry. Quote in 12 hours.