EKINSUN LTD is a custom parts manufacturer in Shenzhen that machines plates with tapped holes to order from 1 piece, in aluminium, steel and stainless, from a drawing, a sketch or the old plate.
How much thread a screw needs in aluminium, cast iron and steel
A steel screw in a tapped hole needs about 1 × its diameter of full thread in steel, 1.5 × in cast iron and 2 × in aluminium, so that the screw breaks before the thread in the plate strips. The aluminium column is the one most drawings get wrong.
| Plate material | Rule | M5 | M6 | M8 | M10 | M12 |
|---|---|---|---|---|---|---|
| Steel | 1 × d | 5 mm | 6 mm | 8 mm | 10 mm | 12 mm |
| Cast iron | 1.5 × d | 7.5 mm | 9 mm | 12 mm | 15 mm | 18 mm |
| Aluminium 6061, 7075 | 2 × d | 10 mm | 12 mm | 16 mm | 20 mm | 24 mm |
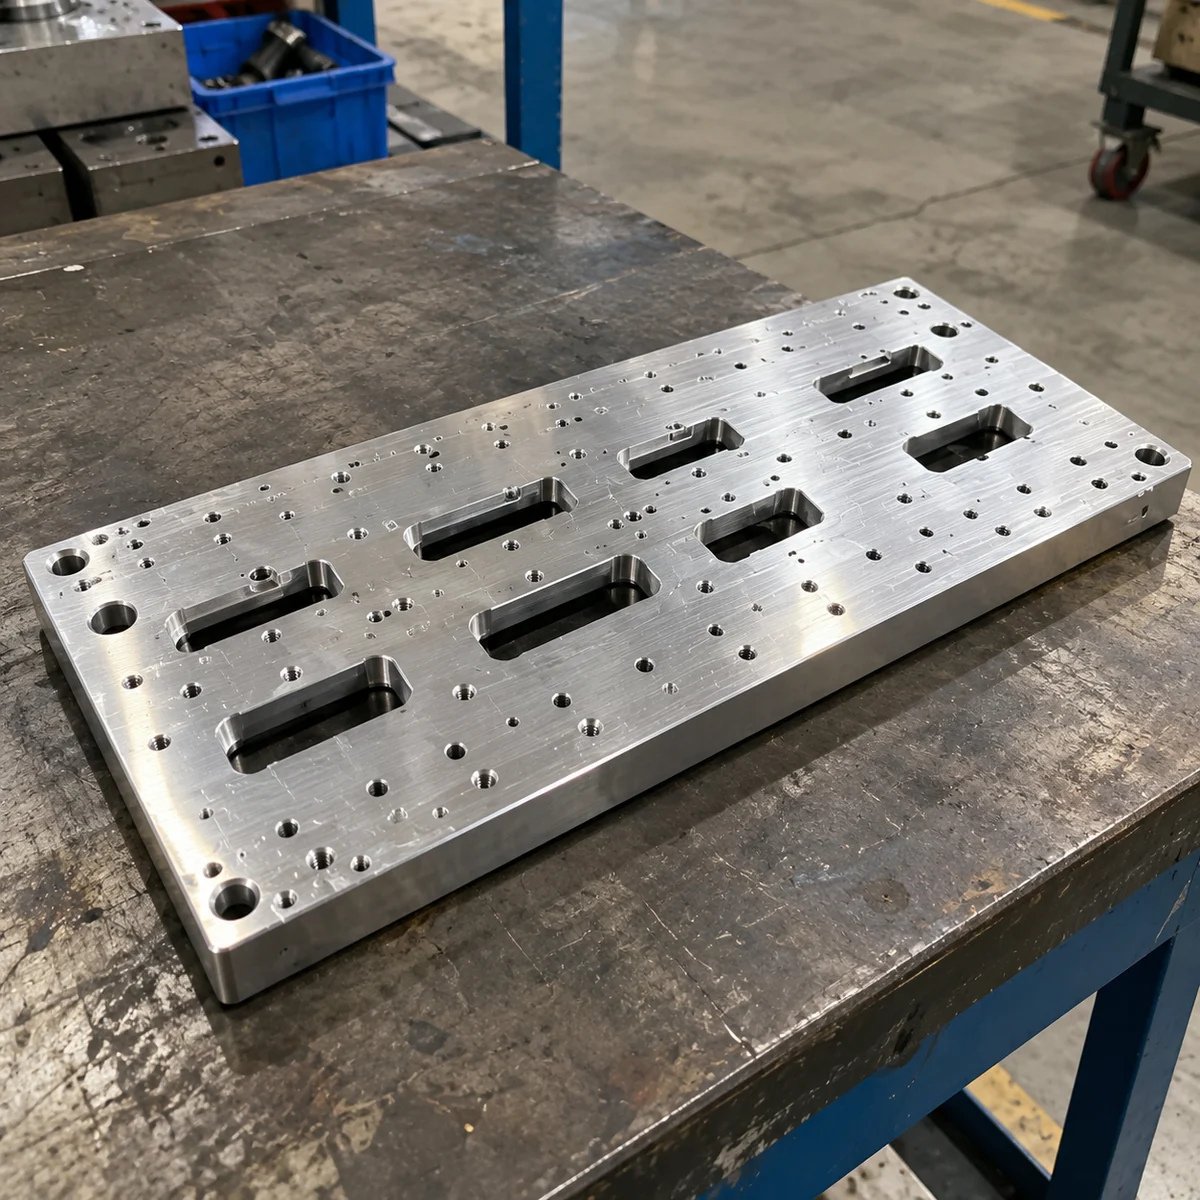
Blind tapped holes: how deep to drill
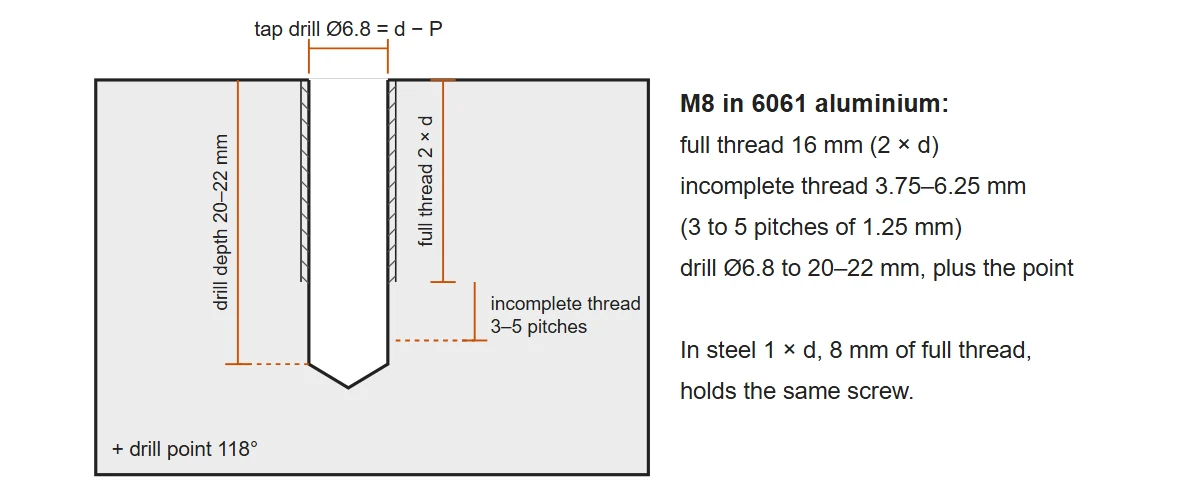
A blind tapped hole is drilled 3 to 5 thread pitches deeper than the usable thread, plus the point of the drill, because the first threads a tap cuts are incomplete and a bottoming tap still needs 1 to 2 pitches of lead. For an M8 with 16 mm of full thread that means drilling 6.8 mm to about 20–22 mm.
| Thread | Pitch | Tap drill | Full thread, 2 × d | Drill to |
|---|---|---|---|---|
| M3 | 0.5 mm | 2.5 mm | 6 mm | 7.5–8.5 mm |
| M4 | 0.7 mm | 3.3 mm | 8 mm | 10–11.5 mm |
| M5 | 0.8 mm | 4.2 mm | 10 mm | 12.5–14 mm |
| M6 | 1 mm | 5.0 mm | 12 mm | 15–17 mm |
| M8 | 1.25 mm | 6.8 mm | 16 mm | 20–22.5 mm |
| M10 | 1.5 mm | 8.5 mm | 20 mm | 24.5–27.5 mm |
| M12 | 1.75 mm | 10.2 mm | 24 mm | 29.5–33 mm |
| M16 | 2 mm | 14.0 mm | 32 mm | 38–42 mm |
| M20 | 2.5 mm | 17.5 mm | 40 mm | 47.5–52.5 mm |
The plate has to be thicker than the drill depth plus a floor, or the hole goes through. Depth beyond what the material needs buys little: the first three engaged threads carry roughly three quarters of the load, so a drawing that asks for an M6 thread 60 mm deep, 10 × d, asks for tapping time rather than strength. A real case: a film guide plate drawn with M6 holes 60 mm deep, depth left open by the buyer, was made with 25 mm of thread; see the film guide plate case study.
List the threads: size, depth, blind or through. Plates with M3 to M20, UNC and UNF threads from 1 piece in 6061, 7075, steel and stainless; inserts and anodising in the same quote. Every thread is on the approval drawing, priced within 12 hours.
Inch threads in a plate: UNC and UNF tapped holes
An American drawing calls threads as 1/4-20 UNC or #10-32 UNF, and the tap drills are number, letter or fraction drills: #7 for 1/4-20, F for 5/16-18, 5/16 in for 3/8-16. Inch and metric threads are machined on the same plate when a part needs both, such as a 1/4-20 camera thread next to M6 mounting holes.
| Thread | Tap drill | Inch | mm |
|---|---|---|---|
| #8-32 UNC | #29 | 0.1360 in | 3.45 mm |
| #10-24 UNC | #25 | 0.1495 in | 3.80 mm |
| #10-32 UNF | #21 | 0.1590 in | 4.04 mm |
| 1/4-20 UNC | #7 | 0.2010 in | 5.11 mm |
| 5/16-18 UNC | F | 0.2570 in | 6.53 mm |
| 3/8-16 UNC | 5/16 in | 0.3125 in | 7.94 mm |
| 1/2-13 UNC | 27/64 in | 0.4219 in | 10.72 mm |
When a thread insert is better than a tapped hole
A wire thread insert gives an aluminium plate a steel thread that survives repeated assembly and higher loads, in lengths from 1 to 3 times the thread diameter, and it repairs a stripped thread without a new plate. It needs its own, larger tapped hole, so a plate with inserts is drawn with the insert, not the screw, in the callout.
| Situation | Plain tapped hole | Wire thread insert | Other answer |
|---|---|---|---|
| Screw tightened once, light load | Yes | Not needed | – |
| Screw taken out and refitted often | Wears in aluminium | Yes, steel thread | Through bolt and nut where there is access |
| Load close to the thread's limit | Deeper thread, 2.5 × d | Yes, 2 × d insert | Steel plate, or a larger screw |
| Plate thinner than 2 × d | Few threads | Short insert | Through bolt and nut; press-in nut on thin sheet |
| One stripped thread in an old plate | – | Repair with an insert | One size up, if the part allows |
| Several stripped threads, cracked plate | – | – | New plate from the old one, with deeper threads or inserts |
Stripped thread in an old plate: repair it or make a new plate
A stripped thread in a plate is repaired with a thread insert, or by going one size up, M6 to M8 for example, when the screw and the part allow it; a new plate is the answer when several threads are gone, the plate is cracked, or the same failure will come back under the same load. Small plates with two or three threads are often cheaper to copy than to repair one by one, and the copy gets threads deep enough for its material.
Stripped threads in an old plate? Send a photo of the plate and the thread size: one or two threads are repaired with inserts, a worn plate is copied with deeper threads. Answered within 12 hours, from 1 plate.
Tapped holes and anodising
Clear or colour anodising grows 5–25 µm of oxide, about half of it outward, which is enough to tighten a 6H thread, so tapped holes are plugged before anodising or re-tapped after it; hard anodising at 25–75 µm needs the thread masked or cut oversize first. Powder coating is thicker again, and every thread and mating face is masked before it.
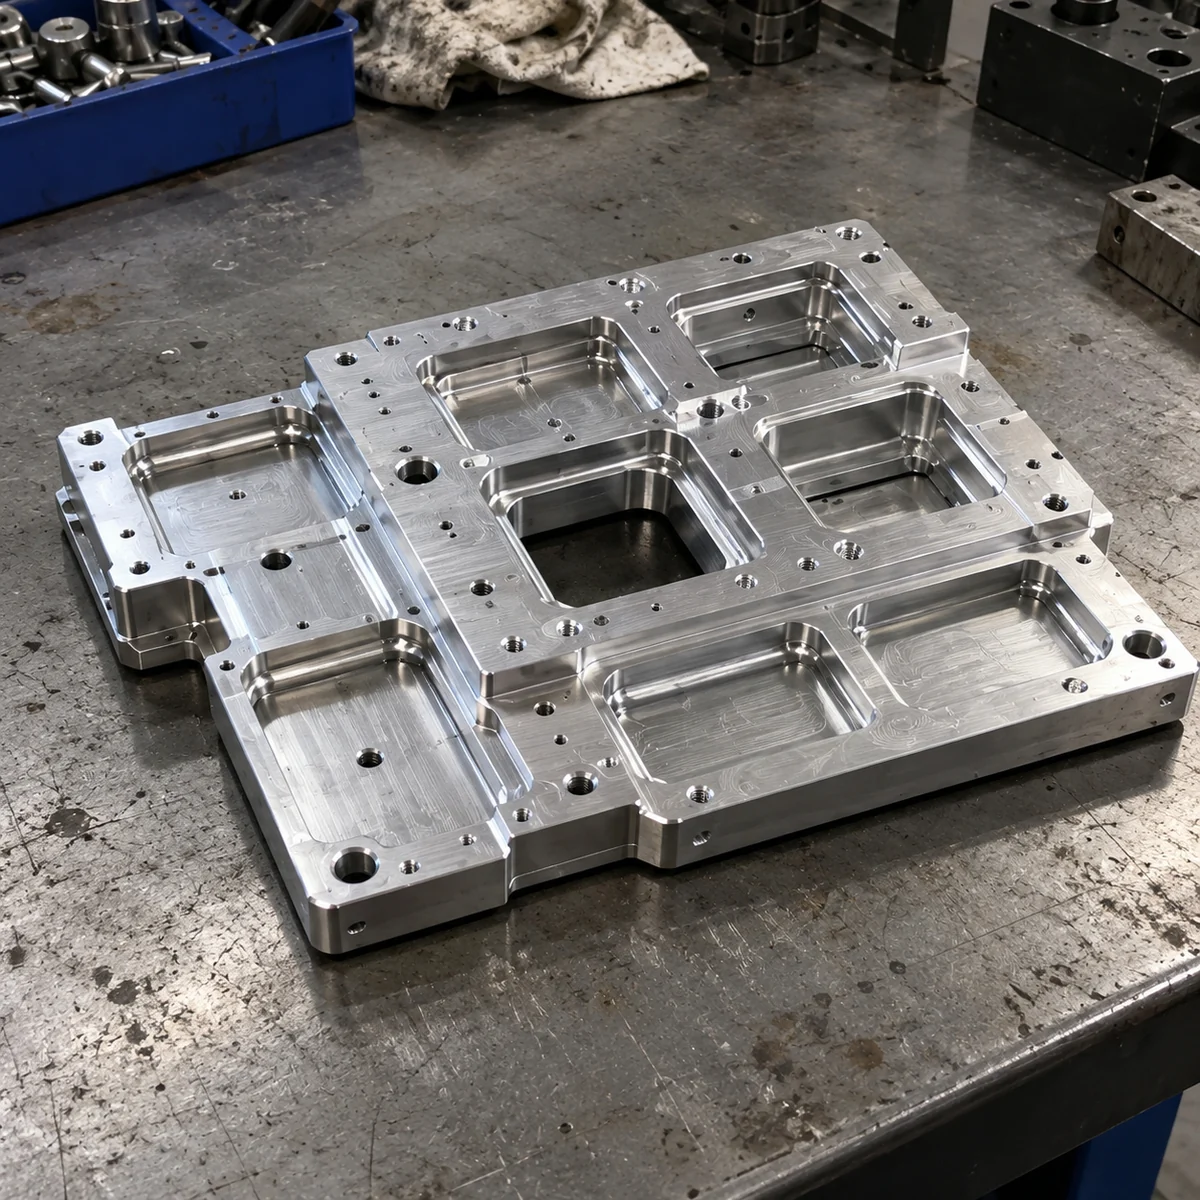
How to write a tapped hole on a drawing
A tapped hole is written with its thread and its usable depth, M8 ↧ 16, and the drill depth is added only where the plate under the hole is thin. If you are unsure, give the screw and how far it goes into the plate, and the callout is written for you on the approval drawing.
| Callout | What it means |
|---|---|
| M8 ↧ 16 | 16 mm of usable thread from the surface; the drill depth is left to the maker |
| M8 ↧ 16 / Ø6.8 ↧ 21 | Thread depth and drill depth both given; used where the floor of the plate is thin |
| M8 THRU | Threaded through the whole plate |
| M8-6H ↧ 16 | Thread with its tolerance class; 6H is the normal class for a tapped hole |
| 1/4-20 UNC-2B ↧ 0.50 | Inch thread, class 2B, 0.50 in deep |
| 4 × M6 ↧ 12 on Ø80 | Four tapped holes on an 80 mm bolt circle |
Where a catalogue part with threads stops
Screws, inserts and standard M6-on-25 mm breadboards are cheaper from stock; a plate becomes a job for us when the thread pattern, the depths or the plate itself is yours.
| You need | From stock? | How it is made |
|---|---|---|
| Standard screws, nuts, thread inserts, threaded plugs | Yes — stock item | Buy it from stock at an industrial supplier near you — or ask us, we may have it in stock. Standard parts: ask us too — we may have them in stock. |
| A breadboard with a standard tapped grid in a standard size | Yes — stock item | Buy it from stock if the grid and the size fit; made to size or pattern when they do not |
| A plate with your thread pattern, sizes and depths | No | Drilled and tapped from your drawing or sketch, blind or through, in one set-up |
| Deep threads, 2.5 × d and more, in aluminium | No | Drilled and tapped to depth with chip clearing, or thread milled |
| A plate with steel threads in aluminium | No | Tapped for wire thread inserts and fitted before delivery |
| A new plate to replace one with stripped threads | No | Measured from the old plate; threads deepened or fitted with inserts |
Before the plate is tapped: screw length, a thread change, the old plate, a lost supplier
Will the screws fit? Checks before you order
The screw length is checked against the thread depth: a 20 mm M8 screw through a 6 mm part reaches 14 mm into the plate, so a 16 mm thread leaves 2 mm unused and the screw does not bottom. In a blind hole the screw must stop short of the incomplete threads at the bottom. Threads in a part that will be anodised are protected or re-tapped, and a thread close to an edge or a pocket wall is checked for the material left around it.
Same plate, but in a different thread
A plate drawn with M6 threads and wanted in 1/4-20 for an American customer, or with inserts instead of plain threads, is an edit to the kept drawing. The positions stay; the tap drill, the depth and the callout change.
No drawing, only the old plate
Each thread is identified with a thread gauge, pitch 1.0 mm on an M6 and 1.25 mm on an M8, or with a screw that fits, its depth measured with a depth gauge or a screw marked at the surface, and its position measured from one corner. Stripped holes are noted, and the new plate gets deeper threads or inserts where the old ones failed.
The plate came with a machine and is no longer supplied
The old plate, a photo with measurements or the mating part is enough to make a new one from 1 piece, with the same threads or better ones where the old ones wore out.
What a plate with tapped holes costs, and what to send
A plate with tapped holes is priced on its thread sizes and depths, the material, inserts and the finish, and the quote comes within 12 hours with the drawing.
| Cost driver | What it means on a machined plate |
|---|---|
| Number of thread sizes | Each size is a drill and a tap; ten M6 holes cost less than five holes in five sizes |
| Depth | Deep blind threads take longer and need chip clearing; 3 × d costs more than 2 × d |
| Material | Stainless 304 (1.4301) and 316 (1.4404) tap slower than 6061 aluminium and steel |
| Inserts | A larger tapped hole plus the insert and its fitting, per hole |
| Faces | Threads on two faces or on the edges mean extra set-ups |
| Finish | Plugging or re-tapping threads around anodising or powder coating |
| Quantity | A batch of 20 shares one program and one set of taps |
| Inspection | Thread gauges on every thread on request, with a report |
Send the drawing, or a sketch with every hole as X and Y from one corner and its thread and depth, the material, the finish and the quantity. Mounting patterns for motors, valve actuators and rails are on adapter and mounting plates; threaded hole grids for clamping on fixture and tooling plates; all plate features on custom machined plates; clearance and tap drill diameters on the clearance hole chart.
Frequently asked questions about tapped holes in plates
About 2 times the thread diameter of full thread: 12 mm for an M6, 16 mm for an M8, 20 mm for an M10. A blind hole is drilled 3 to 5 thread pitches deeper than that, plus the drill point, because the last threads a tap cuts are incomplete. Steel needs 1 × d and cast iron 1.5 × d for the same screw.
Rarely. 60 mm is 10 × the diameter, while about 12 mm of full thread (2 × d) lets an M6 screw break before the thread strips in aluminium, and the first three engaged threads carry roughly three quarters of the load. Extra depth adds tapping time and the risk of a broken tap rather than holding strength. On the film guide plates in the case study the buyer left the M6 × 60 depth open, and the plates were made with 25 mm of thread.
Use wire thread inserts where a screw is taken out and put back often, where the load is close to what the aluminium thread can take, or to repair a stripped thread. An insert gives a steel thread in lengths from 1 to 3 times the diameter and needs a larger tapped hole of its own; a plain tapped hole is enough for screws that are tightened once.
Not if the threads are planned for it. Clear or colour anodising grows 5 to 25 µm of oxide, about half outward, which tightens a thread; tapped holes are plugged before anodising or re-tapped after. Hard anodising at 25 to 75 µm needs the threads masked or cut oversize.
5.0 mm for M6 × 1 and 6.8 mm for M8 × 1.25, the nominal diameter minus the pitch. In aluminium the same drills are used; the thread strength comes from the depth, not from a smaller drill. Inch threads use number and letter drills: #7 for 1/4-20 UNC, 5/16 in for 3/8-16 UNC.
One stripped thread is repaired with a wire thread insert or by going one size up, if the screw and the part allow it. Several stripped threads, a cracked plate or a thread that will strip again under the same load is a reason for a new plate with deeper threads or inserts, made from the old one from 1 piece.