EKINSUN LTD is a custom parts manufacturer in Shenzhen that machines plates, brackets and turned parts to order from 1 piece, from a drawing, a sketch or the old part, and ships them door to door.
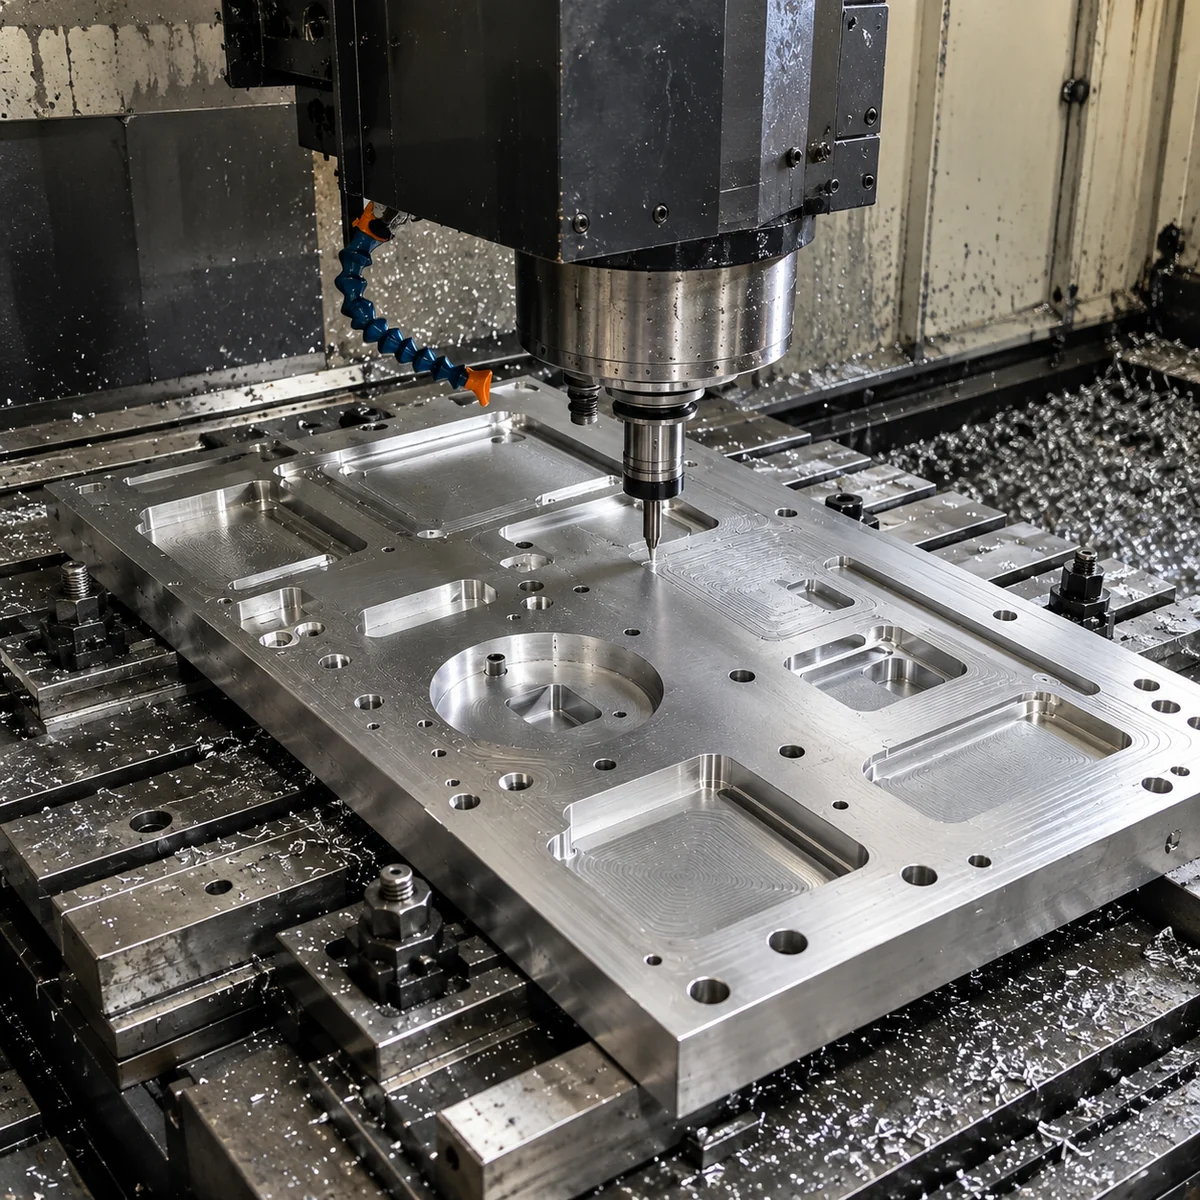
What happened on the machine, and which plate fixes it
A custom plate usually starts as a mounting problem rather than a part name, such as a new motor whose four holes miss the old ones, a sensor with nowhere to bolt or a cracked 15 mm plate with no drawing; the table goes from 16 such problems to the plate and to the number we need from you.
| What happened | The part you need | What we need | Explained on |
|---|---|---|---|
| A new motor or component does not match the old holes | Adapter plate with both hole patterns | Both patterns, which feature centres the part | adapter and mounting plates |
| A motor swap on an old machine: new flange, old face | Motor adapter plate or ring with a spigot | Old face and new flange, or both parts | motor adapter rings and plates |
| A sensor, camera or valve actuator has nowhere to bolt | Mounting plate | The part's pattern and the frame's holes or slots | standard hole patterns |
| Holes must move without drilling the machine frame | Interface plate between old and new pattern | Old pattern, new pattern, height limits | two patterns, one plate |
| Screws must thread into the plate itself | Plate with tapped holes | Thread, depth, blind or through | plates with tapped holes |
| A thread in the old plate is stripped | Thread insert, or a new plate | Thread size, how often it is assembled | inserts or a new plate |
| Socket-head screws must sit below the surface | Counterbores | Screw size and length | the hole table below |
| Flat-head screws must sit flush | 90° countersinks | Screw standard and size | clearance hole chart |
| Two parts must line up the same way every time | H7 dowel holes, one round and one slot | Dowel diameter, which faces locate | dowel pin size chart |
| Parts must be clamped for machining or inspection | Fixture plate with a hole grid | Grid pitch, thread, dowels, machine table | fixture and tooling plates |
| A machine or a rig needs a flat, stiff base | Base plate | Size, load, flatness, levelling and lifting | machine base plates |
| Film, foil or paper has to slide over a plate and round its edge | Film guide plate: smooth face, continuous rounded edge | Edge radius, faces the film touches, finish, material | film guide plates |
| The plate is cracked, worn or lost, no drawing | Replacement plate copied from the old one | The old plate, or its mating part | parts from a sample |
| The original maker no longer supplies the part | The same plate, made to order | Photo, measurements or the part | obsolete parts |
| One plate for a prototype or a test rig | One-off plate from a sketch | Outline, holes, thickness | one-off parts |
| No CAD at all, only an idea and a calliper | A drawing made for you to approve | Hole positions from one corner | ordering with no CAD |
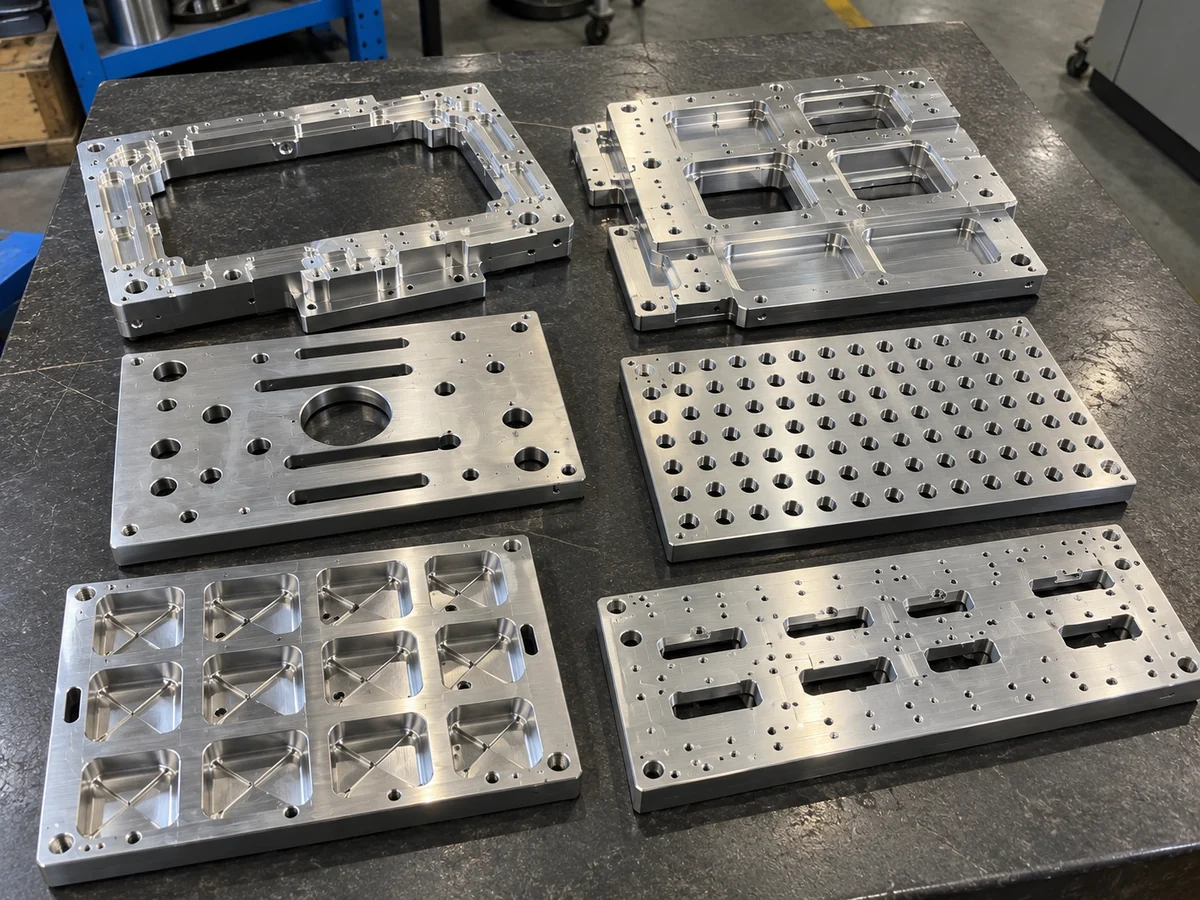
One plate, many names: mounting, adapter, base and fixture plates
Mounting plate, adapter plate, base plate, fixture plate, tooling plate, interface plate and sub-plate are seven names for one kind of part, a machined plate with a hole pattern, and the name only says what it carries. A search or a drawing in German or French uses its own word for the same plate.
| English names | German | French | What the plate does |
|---|---|---|---|
| Mounting plate, machine plate, equipment plate | Montageplatte | plaque de montage | Carries a motor, a sensor, a valve or a controller on a frame |
| Adapter plate, interface plate, transition plate | Adapterplatte, Zwischenplatte | plaque d'adaptation, plaque intermédiaire | Joins two hole patterns that do not match |
| Base plate, baseplate, machine base | Grundplatte | plaque de base, embase | A flat, stiff foundation that other parts are built on |
| Fixture plate, tooling plate, jig plate, sub-plate | Vorrichtungsplatte, Aufspannplatte | plaque de bridage, plaque porte-pièce | Holds work in the same place for machining, assembly or inspection |
| Motor plate, motor mount plate | Motorplatte | plaque support moteur | Mounting plate built around a motor flange and pilot |
| Nest plate, locating plate, positioning plate | Aufnahmeplatte | plaque de positionnement | Pockets or pins that take one part each, in one position |
| Top plate, end plate, cover plate | Deckplatte, Endplatte | plaque de fermeture | Closes a frame or a housing and carries what bolts onto it |
| Spacer plate, riser plate, packing plate | Distanzplatte | plaque d'épaisseur, cale | Raises a part to height; the thickness is the fit |
| Guide plate, film guide plate, side guide plate | Führungsplatte | plaque de guidage | A smooth face and a rounded edge that film, foil or paper slides over |
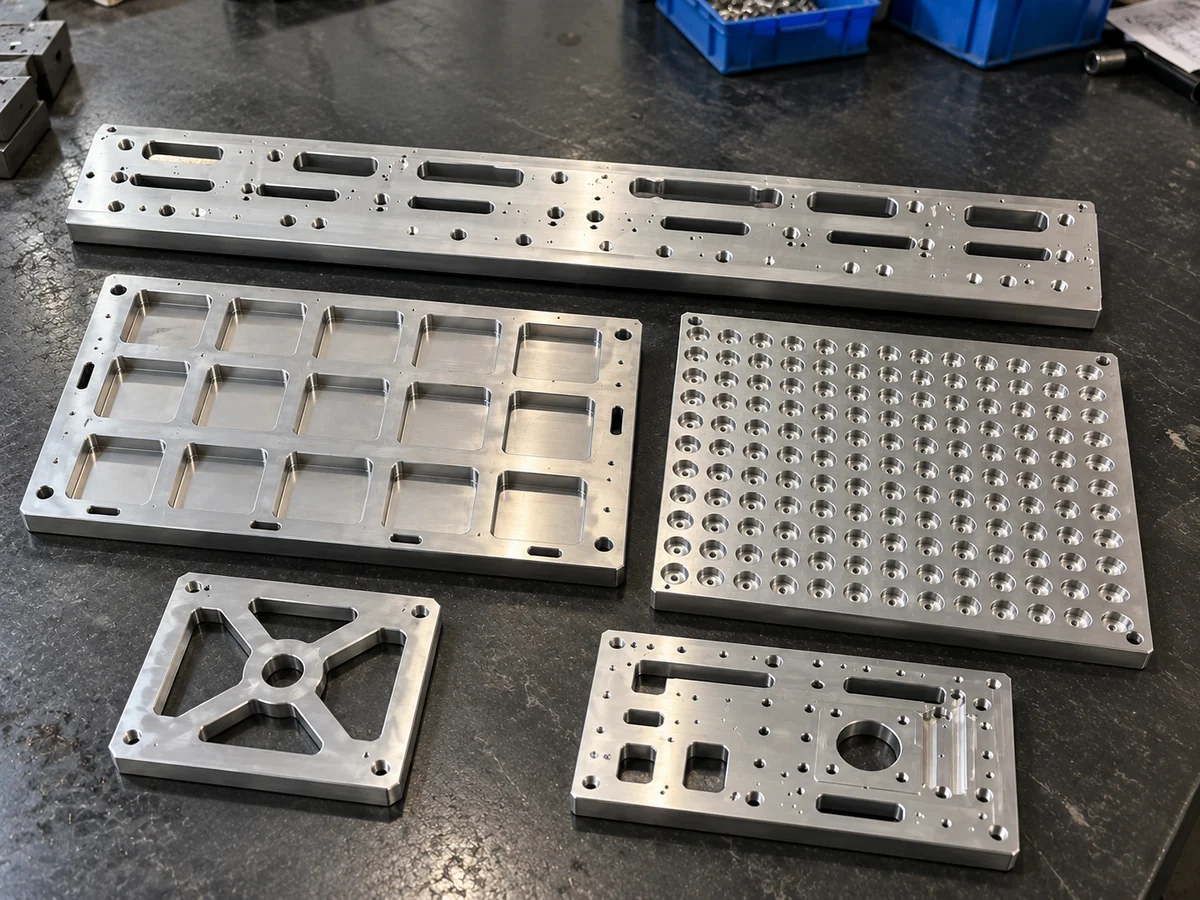
Holes and features on a machined plate, and the number each one needs
Every feature on a plate is defined by one or two numbers: a clearance hole by the bolt size (9 mm for an M8), a tapped hole by its thread and depth (M8 ↧ 16), a counterbore by the screw it hides (Ø15 × 8.6 for an M8 socket head), a dowel hole by its diameter and fit (Ø8 H7). Those numbers are what turns a sketch into a quote, and the section drawing shows how each one is written on a drawing.
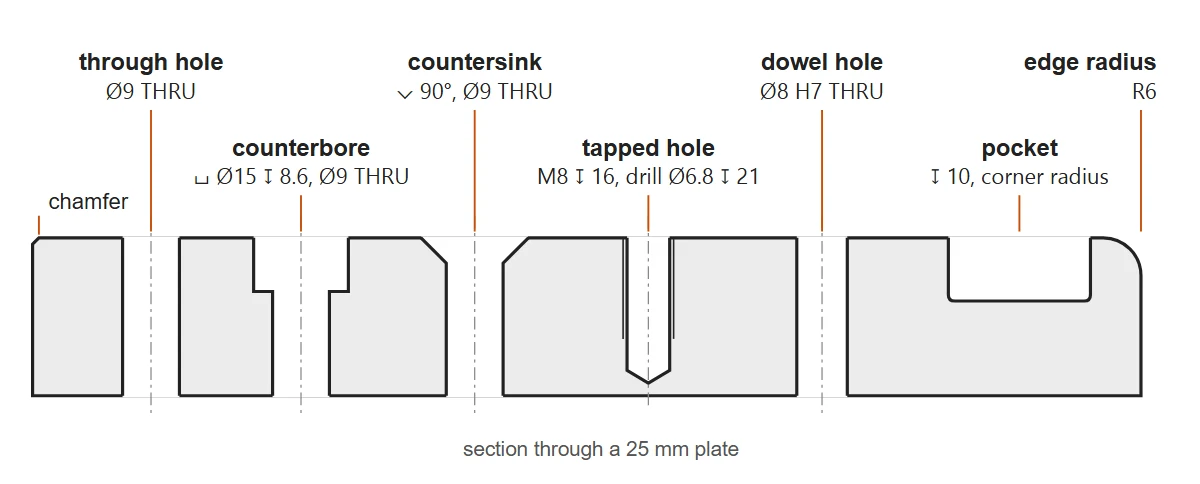
| Feature | What it does | Drawing callout | What we need from you |
|---|---|---|---|
| Through hole (clearance) | A bolt passes and clamps | Ø9 THRU (M8, ISO 273 medium) | Bolt size; close, medium or loose fit |
| Tapped hole M3–M20, UNC, UNF | A screw threads into the plate | M8 ↧ 16 (16 mm of full thread) | Thread, usable depth, blind or through |
| Counterbore | A socket-head screw sits below the surface | ⌴ Ø15 ↧ 8.6 over Ø9 (M8, DIN 974-1) | Screw size; flush or below by how much |
| Countersink | A flat-head screw sits flush | ⌵ 90° to suit M8 ISO 10642 | Screw standard (metric 90°, inch 82°) |
| Dowel hole, reamed | Locates a part, repeatably | Ø8 H7 | Dowel diameter; which hole is the round one, which the slot |
| Slot | Lets a part slide for adjustment | 9 wide × 30 long, THRU | Bolt size and the travel you need |
| Pocket, recess, window | Clearance, weight saving, a nest for a part | 60 × 40 ↧ 10, corners R6 | Depth; corner radius, or relief for a square corner |
| Spigot recess, step | Centres a pilot or a shoulder | Ø38.1 ↧ 3 (NEMA 23 pilot) | Pilot diameter and the fit |
| Chamfer | Breaks a sharp edge at 45° | C0.5 all round | Size, which edges |
| Edge radius, full length | A continuous curve for hands, cables or a moving film | R6 on both long edges | Radius, which edges, blended into the faces |
| Thread insert | Steel thread in aluminium, repairable | M6 wire thread insert, 1.5 × d | Thread, insert length, how often it is assembled |
Clearance diameters for every bolt size are on the clearance hole chart; thread depth by material and blind-hole drill depth on plates with tapped holes; dowel fits on the dowel pin size chart.
Send the plate: PDF, sketch, photo with measurements, or the old part. Mounting, adapter, base and fixture plates from 1 piece in 6061, 7075, cast plate, steel and stainless; tapped holes, counterbores, dowel holes and pockets in the same quote. We draw it back for approval and quote within 12 hours.
Which material for a plate: 6061, 7075, cast tooling plate, steel or stainless
6061-T6 aluminium is the default for a machined plate; 7075-T6 is chosen for strength, cast tooling plate for flatness after deep pocketing, steel for stiffness and stainless 304 or 316 for wash-down and marine use. Aluminium alloys all bend the same amount under the same load, so a plate that flexes needs more thickness or steel, not a stronger alloy.
| Material | Choose it when | What to know | Finish |
|---|---|---|---|
| Aluminium 6061-T6 / T651 | General mounting, adapter and base plates | 276 MPa yield, machines fast, welds; the default when a drawing says aluminium | Anodises evenly in clear, black and colours |
| Aluminium 7075-T6 / T651 | High load, wear at bolt seats, thin sections | 503 MPa yield; same stiffness as 6061, not stiffer | Anodises, hard anodise for wear |
| Cast tooling plate (MIC-6 type), cast 5083 | Plates that must stay flat after deep pocketing | Cast and stress-relieved, thickness ±0.13 mm as supplied; softer and weaker than 6061 | Takes an uneven cosmetic anodise; usually left bare or hard anodised |
| Aluminium 5083 | Marine and outdoor plates, welded frames | Good corrosion resistance, weldable, softer than 6061 | Clear anodise |
| Steel S355, C45 (1045) | Stiff base plates, heavy loads, wear | About three times the stiffness of aluminium for the same thickness; heavier | Zinc plated, black oxide, painted, powder coated |
| Stainless 304 (1.4301), 316 (1.4404) | Food, wash-down, marine, cleanroom | Machines slower than aluminium; 316 for chlorides | Bead blasted, brushed, electropolished |
| POM (acetal), PEEK | Nests that must not mark a part, insulating plates | Light loads; holds threads poorly, inserts for repeated assembly | As machined |
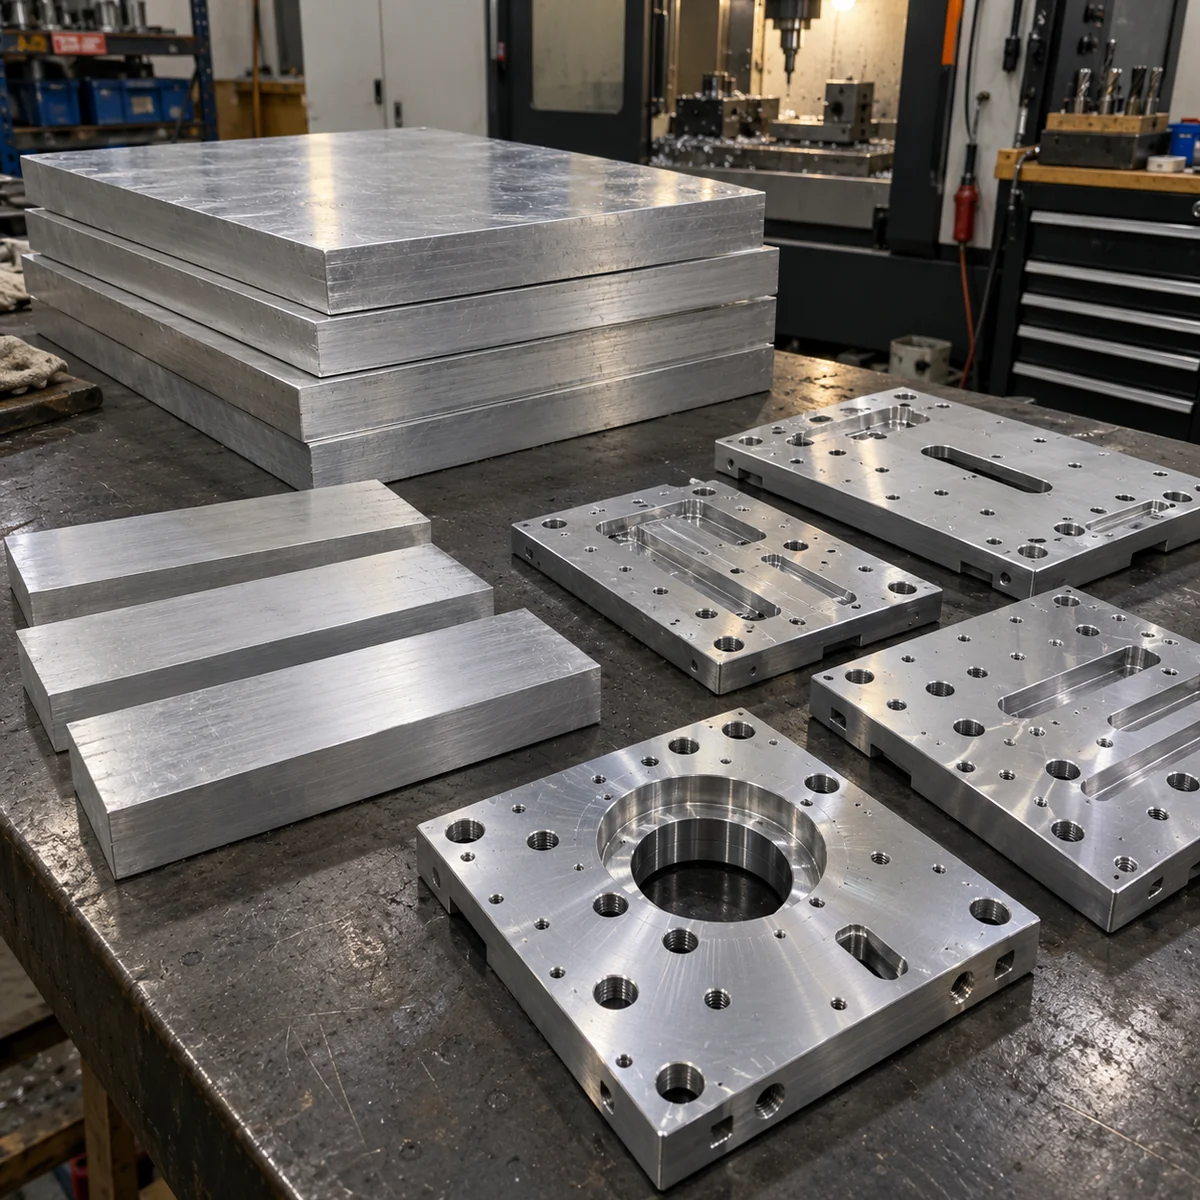
How flat and how accurate a machined plate is
A drawing that states no flatness gets ISO 2768-2 class K, which allows a plate face 100 to 300 mm long to be 0.4 mm out of flat, so a plate that must sit flat under a rail, a sensor or a gearbox needs the value written on the drawing. Hole positions are held to ±0.01 mm where the drawing calls for it, unmarked dimensions follow ISO 2768-m, and plates up to about 1,200 × 600 mm are machined in one set-up.
| Longer side of the surface | Class H | Class K | Class L |
|---|---|---|---|
| up to 10 mm | 0.02 | 0.05 | 0.1 |
| over 10 to 30 mm | 0.05 | 0.1 | 0.2 |
| over 30 to 100 mm | 0.1 | 0.2 | 0.4 |
| over 100 to 300 mm | 0.2 | 0.4 | 0.8 |
| over 300 to 1000 mm | 0.3 | 0.6 | 1.2 |
| over 1000 to 3000 mm | 0.4 | 0.8 | 1.6 |
Typical values for a written flatness: about 0.1 mm over 300 mm from a standard milled plate, 0.05 mm with finishing passes on stress-relieved or cast plate, 0.02 mm on cast tooling plate after rest, and 0.01 mm or better by grinding; how each is reached and measured is on fixture and tooling plates, and the full ISO 2768-1 and -2 tables are on the ISO 2768 tolerance chart.
Finishes: anodised, blasted, brushed, polished or powder coated
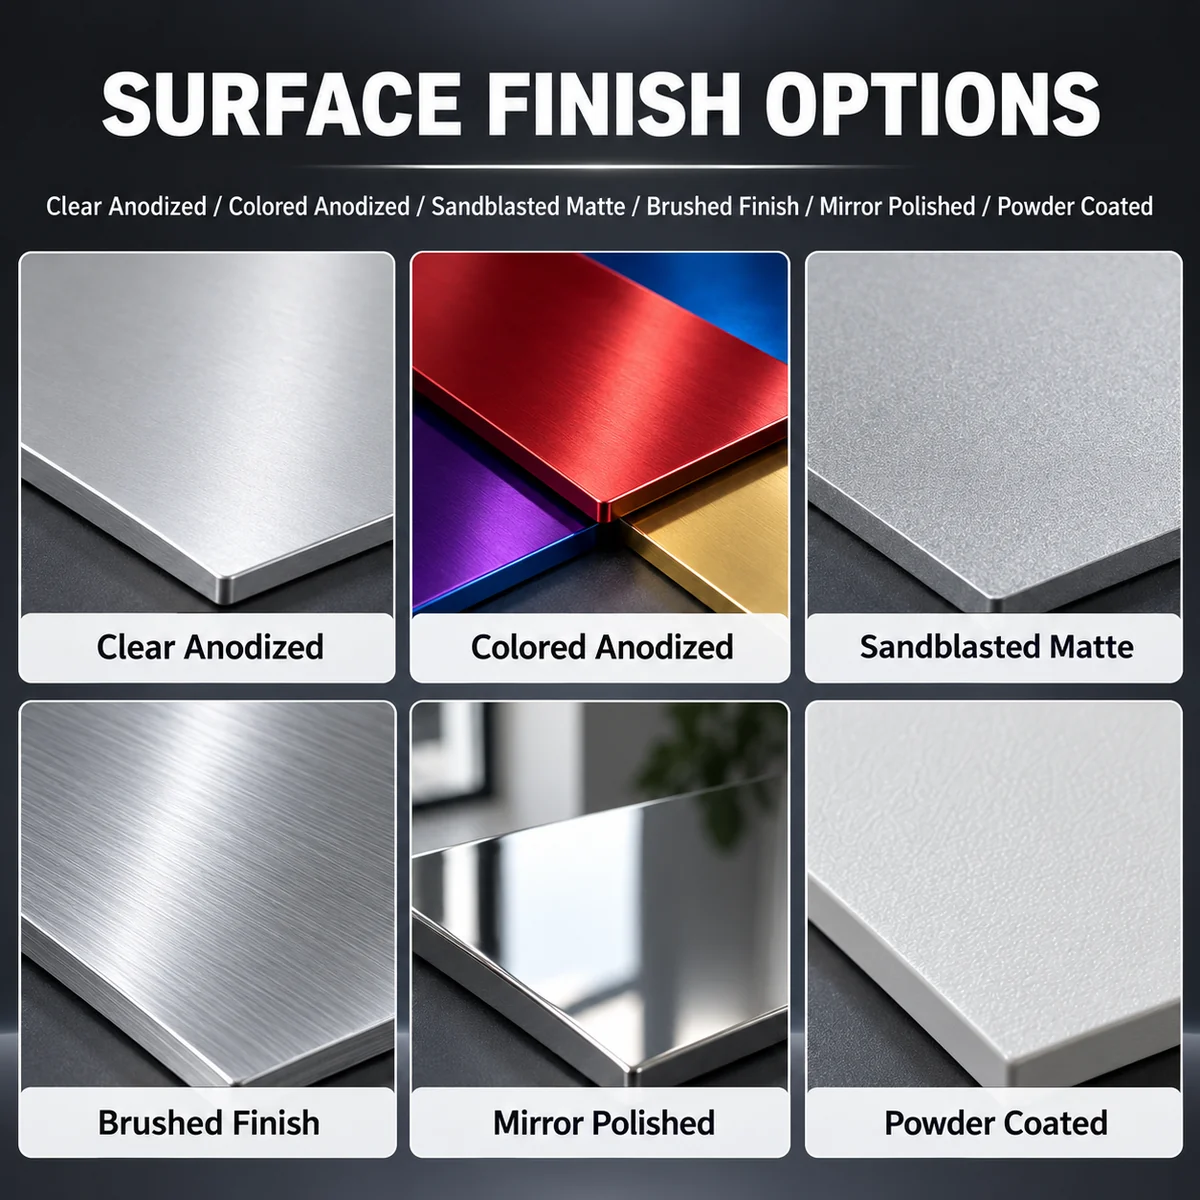
Anodising grows 5–25 µm of oxide in clear or colour (Type II) and 25–75 µm when hard (Type III), about half of it above the original surface, so bores close up and threads tighten unless they are masked or machined for the coating. A face that has to be smoother than the Ra 1.6 µm of a milled surface, such as one a film slides over, gets a finishing pass, polishing, or on stainless blasting and electropolishing; see film guide plates.
| Finish | Looks | Effect on holes, threads and fits |
|---|---|---|
| As machined | Fine tool marks, Ra 1.6 µm unless the drawing asks for less | None; the reference for every other finish |
| Finishing pass | Fainter tool marks, Ra 0.8 µm | None; a light pass on the faces that need it |
| Mechanical polishing | Smooth to mirror, Ra 0.1–0.4 µm | Edges soften; tolerances on polished faces are agreed per part |
| Bead or sand blasted | Even matt texture that hides tool marks, not the lowest roughness | No growth; blasted before anodising for a matt anodised plate |
| Brushed | Straight grain in one direction | No measurable change |
| Electropolished (stainless 304, 316) | Bright and clean, micro-peaks removed | Removes a thin layer only; deeper tool marks are blasted or polished out first |
| Clear anodise (Type II) | Satin metal, keeps the machining marks | 5–25 µm of oxide, about half above the surface: bores close by roughly the coating, threads are plugged or re-tapped |
| Colour anodise: black, red, blue, gold, purple | Dyed colour, matching from batch to batch needs one lot | Same growth as clear; cast tooling plate dyes unevenly |
| Hard anodise (Type III) | Dark grey to black, matt | 25–75 µm, wear resistant; threads cut oversize or masked, fits machined for the growth |
| Powder coated | Thick, opaque colour | Tens of microns; holes, threads and mating faces are masked |
Laser-cut or milled: which plate is cheaper for your part
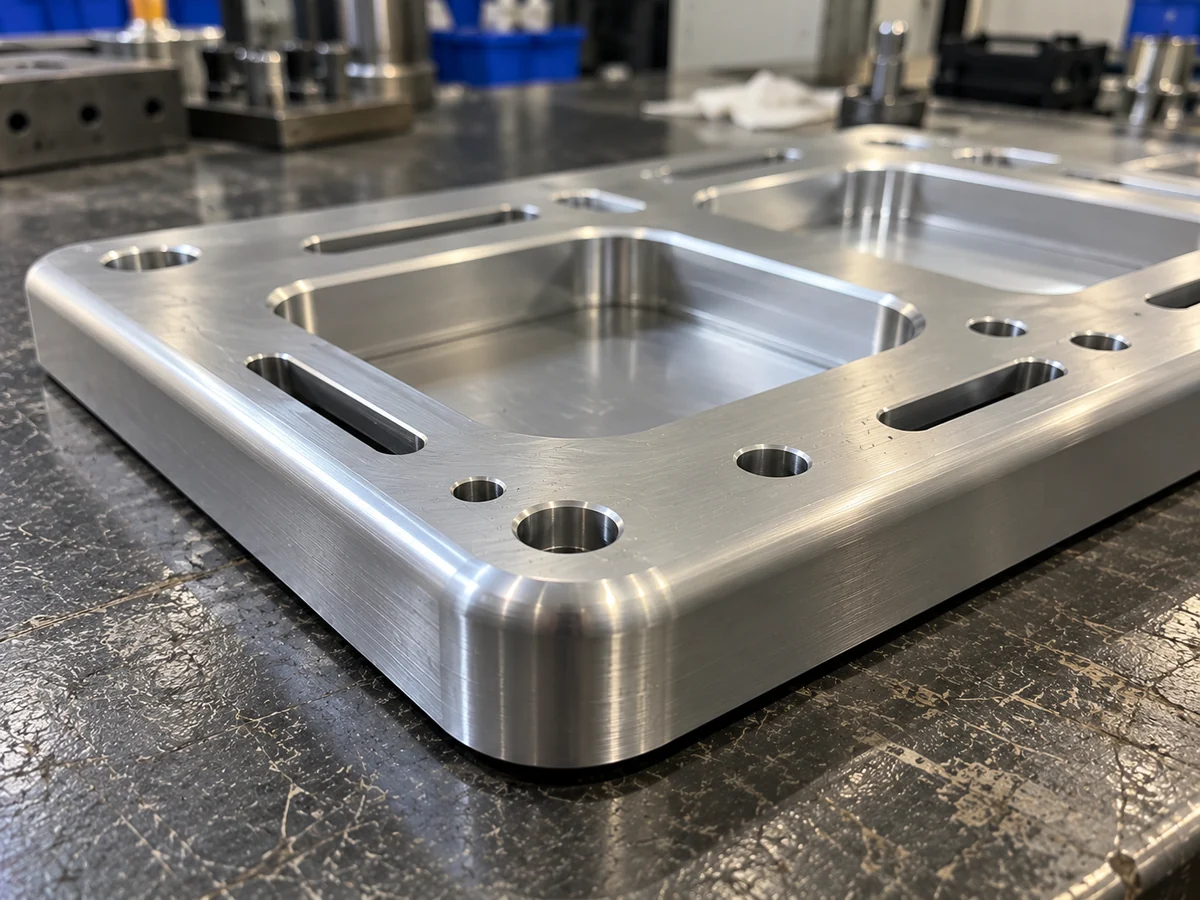
A plate that needs only an outline and through holes in aluminium up to 10 mm is cheaper laser cut; a plate with tapped holes, counterbores, pockets, H7 holes or a flatness under 0.1 mm is milled, and a thick steel plate is cut to a blank first and milled where it matters.
| The plate needs | Laser-cut plate | Milled plate |
|---|---|---|
| Outline and through holes only, aluminium up to 10 mm | Cheaper, ±0.1 mm on thin sheet | Possible, costs more |
| Tapped holes | Cut the pilot, tap afterwards; thin sheet holds few threads | Drilled and tapped in one set-up |
| Counterbores, pockets, steps, spigot recesses | Not possible | Milled |
| H7 dowel holes, ±0.01 mm hole positions | Cut under size, reamed afterwards | Reamed or bored in the same set-up |
| Flatness under 0.1 mm | Sheet as delivered | Faces milled or ground |
| Aluminium thicker than 10 mm, steel over 20 mm | Waterjet, plasma or flame-cut blank | Milled from plate, or a cut blank milled where it matters |
Flat plates with holes and cutouts are on laser-cut plates, and thickness and tolerance by material on laser cutting.
Where a catalogue plate stops
A plain blank cut to size, a NEMA 23 bracket in its catalogue pattern and a standard grid plate with M12 on 50 mm are cheaper from stock than made one-off; a plate becomes a job for us when the hole pattern, the pockets, the material or the quantity is yours.
| You need | From stock? | How it is made |
|---|---|---|
| A plain plate cut to size, no holes | Yes — stock item | Buy it from stock at a metal stockholder near you — or ask us, we may have it in stock. Standard parts: ask us too — we may have them in stock. |
| A stepper bracket for one NEMA size with the catalogue pattern | Yes — stock item | Buy it from stock if the holes, the offset and the thickness suit you; made to order from 1 piece when they do not |
| A fixture plate with a standard grid in a standard size | Yes — stock item | Buy it from stock if the grid and the size fit your machine; made to your table, grid and dowels when they do not |
| A plate carrying two different hole patterns | No | Milled from both patterns measured from one corner; a spigot recess or dowels where the part must stay aligned |
| The plate from a machine whose maker is gone | No | Measured from the old plate or its mating part, drawn, approved, machined |
| A plate with pockets, steps, counterbores and tapped holes | No | Milled from plate in one or two set-ups, finished and inspected |
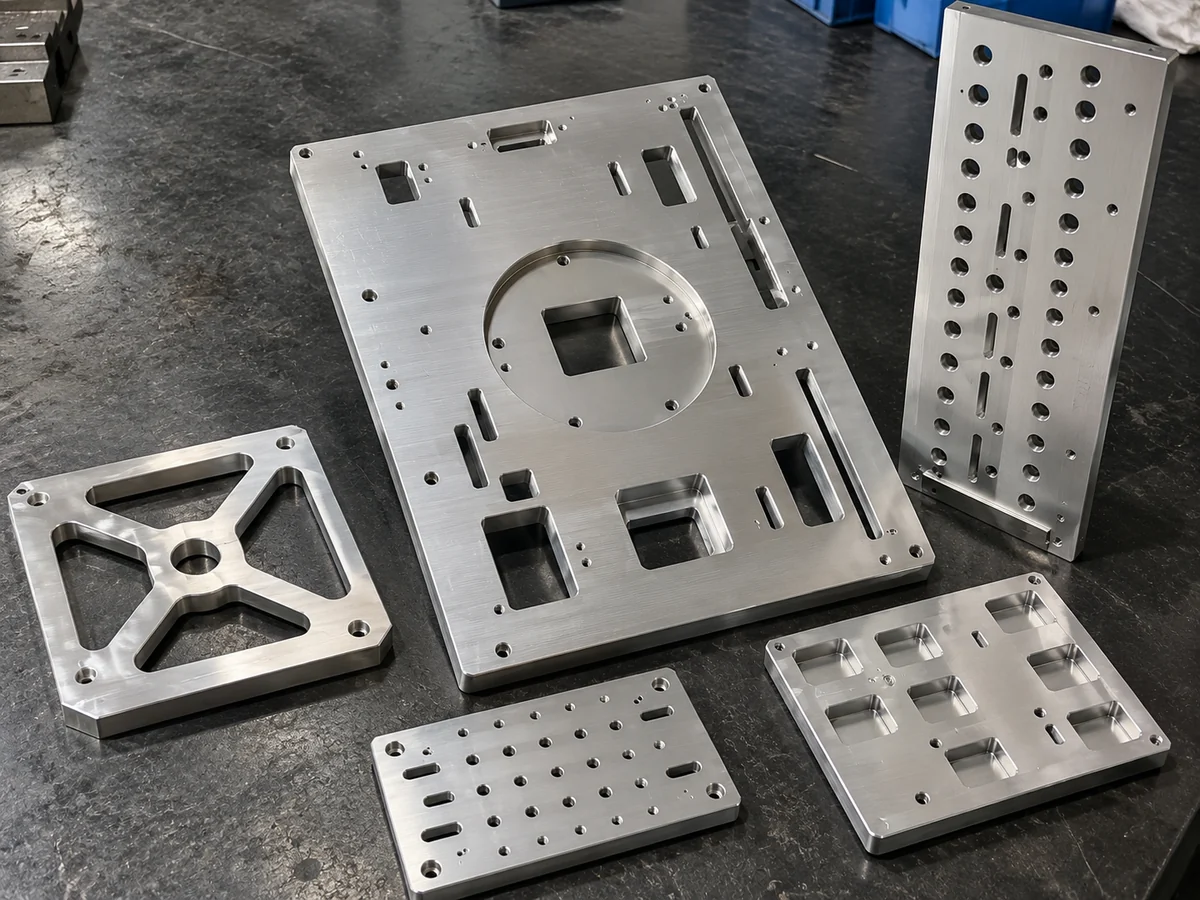
Before you order a plate: fit, one detail changed, no drawing, a new supplier
Will the plate fit? Checks before you order
A bolt that passes through the plate needs a clearance hole, 9 mm for an M8, while a screw that threads into the plate needs a tapped hole; a drawing that mixes the two is the most common reason a plate does not bolt up. A part that must stay aligned needs a spigot recess or two dowel holes, because clearance holes let it shift by up to 1 mm. Screw heads on both faces, a motor shaft, a connector or a cable gland need room, so the thickness and every counterbore depth are checked against the parts that sit on the plate.
Same plate, but one detail changed
The same plate with two more tapped holes, in 7075 instead of 6061, 5 mm thicker, black instead of clear anodised, or mirrored for the other side of the machine is an edit to the kept drawing and is quoted the same day. A plate first made as one prototype and later wanted in 20 pieces keeps its drawing and its program.
No drawing: measure the old plate from one corner
Pick a corner where two straight edges meet and give every hole centre as an X and a Y distance from it in millimetres, X 15 and Y 20 for example, with the diameter, the thread or the counterbore of each hole, the outline and the thickness. A square-on photo with a ruler lying on the plate records the pockets and slots. For a cracked or bent plate, the holes of the part it bolts to are the better measurement.
Supplier stopped, minimum too high, lead time too long
A machined plate travels as a drawing: a 2D PDF or a 3D STEP file, the material, the thickness and the finish are the whole specification. Where the previous supplier asked for 50 pieces, the same plate is made from 1 piece here, and the price per piece falls at 10 and 100 because the set-up and the program are shared.
What decides the price, and what to send for a quote
There is no list price for a machined plate, because eight things set it, and the quote comes within 12 hours with the drawing that will be machined. A plate quoted with everything below needs no second round of questions.
| Cost driver | What it means on a machined plate |
|---|---|
| Material and thickness | The blank is bought a few millimetres oversize so both faces can be cleaned up; 7075, stainless and cast plate cost more per kilogram than 6061 |
| Set-ups | Every time the plate is turned over for features on the other face or the edges, it is re-clamped and re-measured |
| Hole sizes and threads | Each hole size, each thread and each counterbore is another tool; twelve holes of one size cost less than six of six sizes |
| Pockets | Material removed takes time; a deep pocket with small corner radii needs small cutters and slow passes |
| Tolerance and flatness | ±0.01 mm positions, H7 holes and 0.02 mm flatness add finishing passes and inspection |
| Finish | Anodising and powder coating run in lots at the finisher; threads and bores are masked |
| Quantity | 1 plate carries the whole set-up and program; 10 share them; 100 run as a batch |
| Inspection | A report with hole positions and flatness is made on request, per plate |
- Outline: length, width and thickness, and any notch or step in the outline.
- Every hole as X and Y from one corner, with its diameter, thread and depth, counterbore or countersink.
- Pockets and slots: width, length, depth and corner radius.
- Material, or what the plate carries and where it works; we propose the alloy.
- Which holes locate a part (H7, spigot) and any flatness that matters.
- Finish, quantity now and later, delivery country.
- If there is no drawing: a sketch, photos with a ruler in frame, or the old plate posted to us.
One plate, ten, or a hundred: ask for all three prices. Put 1, 10 and 100 in one message and the reply prices all three, so you can see where the set-up stops dominating the price of a plate. The drawing and the program are kept for the reorder.
A real job: a side plate that a film slides over was asked for in 1.4301 stainless, bead blasted and electropolished, with M6 holes 60 mm deep; the two prototype plates were made in 6061 aluminium, which is easier to machine, with both long edges rounded to R6 and threads 25 mm deep. The story is on the film guide plate case study and the plate type on film guide plates.
The plate pages: adapter and mounting plates · plates with tapped holes · fixture and tooling plates · film guide plates · film guide plate case study · laser-cut plates · machined mounting brackets · CNC milling · aluminium grades · Platten nach Maß (Deutsch).
Frequently asked questions about machined plates
Yes, from 1 piece. A plate is milled from a sawn blank on a machining centre, so one plate needs a program and a set-up but no tool made for the part; the set-up is the reason a single plate costs more per piece than ten. The drawing is kept, and a second order of the same plate is quoted from it.
Yes. A PDF, DXF, DWG or STEP file is machined as drawn. A sketch works when every hole is given as an X and Y distance from one corner with its diameter or thread, plus the outline and the thickness. An old plate can be posted to us or measured from two edges with a calliper and photographed square-on with a ruler in the frame; the drawing made from it comes back for approval before machining.
Hole positions are held to ±0.01 mm where the drawing calls for it, and unmarked dimensions follow ISO 2768-m. Flatness of about 0.1 mm over 300 mm comes from a standard milled plate; 0.05 mm needs extra finishing passes on stress-relieved or cast plate, and 0.01 to 0.02 mm needs grinding or lapping. Each value is confirmed per part, because thickness, pockets and material decide it.
6061-T6 is the default: 276 MPa yield, easy to machine and it anodises evenly. 7075-T6 at 503 MPa is chosen for strength and wear, not for stiffness, because both alloys bend the same under load. Cast tooling plate of the MIC-6 type stays flattest when one face is pocketed deeply, but it is softer and takes an uneven cosmetic anodise.
Yes, by a few hundredths. Clear or colour anodising grows 5 to 25 µm of oxide and hard anodising 25 to 75 µm, about half of it above the original surface, so a bore closes by roughly the coating thickness and a tapped thread tightens. Threads are plugged before anodising or re-tapped after, and a bore with a fit is machined to allow for the coating.
Plates up to about 1,200 × 600 mm are machined in one set-up on a 3-axis machining centre with 500 mm of vertical travel; a larger or heavier plate is confirmed per part. Thickness runs from a few millimetres to the full depth of the blank, and a long thin plate is checked for flatness before it is quoted.
There is no list price. Material and thickness, the number of hole sizes and threads, the pockets, how many times the plate is turned over, tolerance and flatness, the finish, the quantity and the inspection set the price, and the quote comes within 12 hours with the drawing. One to a few dozen plates take about 5 working days plus the finish; shipping is door to door with duty and tax paid, about 5 to 7 working days to Europe or North America.