Looking for the numbers behind an M27×1.75 thread because no chart lists them? Major 27.000, pitch diameter 25.863, external minor 24.853, internal minor 25.106, tap drill 25.25, best wire 1.010 mm. The table below gives every basic-profile value; the part itself we turn to order. No drawing needed: a photo with a rule, the measurements in a message, the old part or its part number is enough; we draw it, you approve, we machine. Get a quote →
M27×1.75 basic profile: every diameter in one table
EKINSUN LTD is a custom parts manufacturer that turns special-pitch threads from two callouts, one piece up. An M27×1.75 thread follows the ISO 68-1 basic profile like any other metric thread; only the combination of 27 mm and 1.75 mm is missing from ISO 261, which is why no chart carries the row. The values are computed from the profile constants and hold for any M27×1.75 thread, internal or external.
| Dimension | Formula | M27×1.75 value |
|---|---|---|
| Major diameter d = D | nominal | 27.000 mm |
| Pitch P | nominal | 1.750 mm |
| Fundamental triangle height H | 0.866025 P | 1.516 mm |
| Pitch diameter d2 = D2 | d − 0.649519 P | 25.863 mm |
| External minor diameter d3 | d − 1.226869 P | 24.853 mm |
| Internal minor diameter D1 | d − 1.082532 P | 25.106 mm |
| External thread depth h3 | 0.613434 P | 1.074 mm |
| Internal thread depth H1 | 0.541266 P | 0.947 mm |
| Ten threads | 10 P | 17.5 mm |
| Thread turns per 10 mm | 10 / P | 5.71 |
Tap drill, core hole and why the thread is usually cut, not tapped
The core hole for an M27×1.75 internal thread is 25.25 mm by the major-minus-pitch rule, and the ISO minor diameter D1 of 25.106 mm is the size the finished thread must not exceed at the crest of the internal thread. No tool catalogue lists an M27×1.75 tap: the listed M27 taps are ×3, ×2, ×1.5 and ×1. A special tap can be ground to order, but for one to a few hundred parts the thread is single-point cut on a lathe, where the pitch is a setting rather than a tool, and the core hole is bored to size instead of drilled.
| Core hole | Thread fill | When to use |
|---|---|---|
| 25.00 mm | Fuller | Steel and stainless parts that carry load; harder to cut |
| 25.25 mm | Standard (d − P) | The usual value for drawings and CNC programs |
| 25.50 mm | Lighter | Brass and aluminium, or a long engagement where ease of assembly matters |
Three-wire measurement for a male M27×1.75
An external M27×1.75 thread is measured over three wires because no ring gauge exists for it. The best wire diameter is 0.57735 P = 1.010 mm, so a 1.000 or 1.020 mm wire from a standard set touches the flank close to the pitch line. With best-size wires the measurement over wires at basic pitch diameter is M = d2 − 0.86603 P + 3 W = 27.379 mm. A 6g external thread reads below that figure by the g allowance and its tolerance; the drawing states the limits.
| Wire diameter W | M at basic d2 | Note |
|---|---|---|
| 1.010 mm (best size) | 27.379 mm | Touches at the pitch line; no flank correction |
| 1.000 mm | 27.348 mm | Nearest common set wire, 0.010 mm under best |
| 1.020 mm | 27.408 mm | Nearest common set wire, 0.010 mm over best |
M27×1.75 against the four ISO pitches at M27
The five M27 threads share one major diameter and differ only in pitch, which is why they are confused on the bench. The minor diameters and the ten-thread readings separate them.
| Thread | Status | Pitch dia. d2 | Ext. minor d3 | Int. minor D1 | Ten threads |
|---|---|---|---|---|---|
| M27×3 | coarse, ISO 261 | 25.051 mm | 23.319 mm | 23.752 mm | 30 mm |
| M27×2 | fine, ISO 261 | 25.701 mm | 24.546 mm | 24.835 mm | 20 mm |
| M27×1.75 | special pitch | 25.863 mm | 24.853 mm | 25.106 mm | 17.5 mm |
| M27×1.5 | fine, ISO 261 | 26.026 mm | 25.160 mm | 25.376 mm | 15 mm |
| M27×1 | fine, ISO 261 | 26.350 mm | 25.773 mm | 25.917 mm | 10 mm |
Tolerance classes 6H and 6g on a special pitch
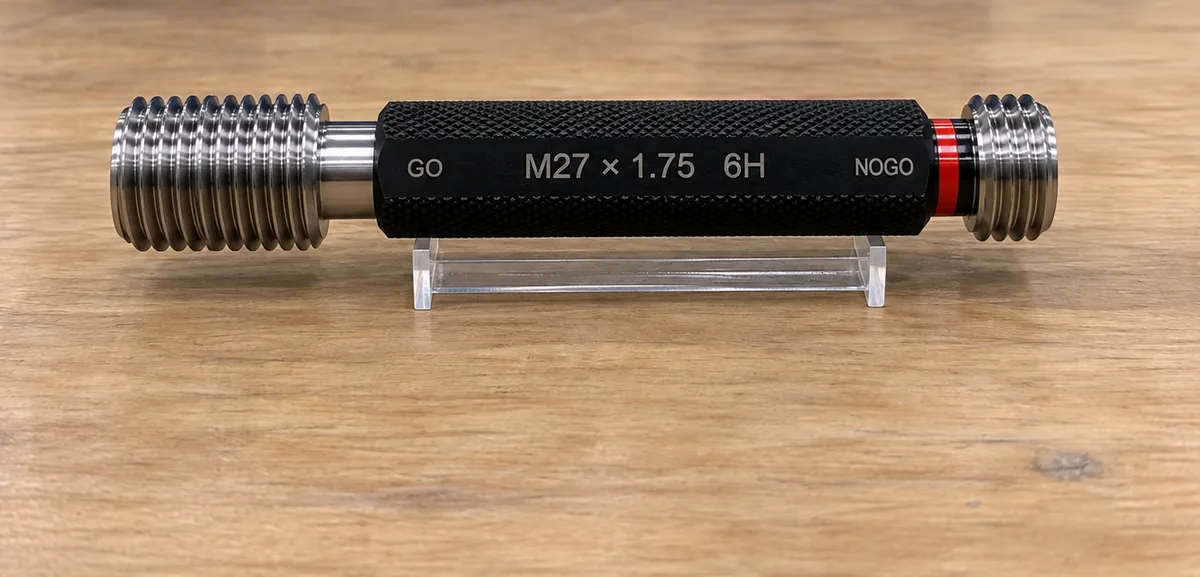
ISO 965-1 gives the tolerance grades by formula and tabulates them for the standard pitch and diameter combinations; M27×1.75 has no table row. The 6H internal and 6g external limits are therefore calculated from the formulas for a 1.75 mm pitch in the 22.4–45 mm diameter group and placed on the drawing that comes back with the quote. Acceptance is by go/no-go plug gauge for the internal thread, which we hold for M27×1.75-6H, and by three wires for the external thread.
Price, lead time, delivery for an M27×1.75 part
There is no list price for a special-pitch part; a single piece starts from €65 and is quoted within 12 hours. One to a few dozen pieces ship in 5 working days, 50 to 500 in 15 working days, delivered DDP to your door with duties in the quote. The first piece is the sample; repeat orders run to the same drawing, with 500-piece and 1,000-piece runs priced lower per piece.
Parts to these dimensions are turned in 316 stainless (1.4404), 304 stainless (1.4301), carbon steel, 42CrMo4, brass CW614N or aluminium 6061 / 7075; the material goes on the drawing with the thread limits.
Where the M27 tables stop
| What you need | In the catalogue? | What to do |
|---|---|---|
| M27×3, ×2, ×1.5, ×1 dimensions | Yes | Any metric thread chart; the row above repeats them for comparison |
| M27×1.75 dimensions | No | The basic-profile table above; the values are exact |
| M27×1.75 tap or die | No | Ground to order by tool makers; we single-point cut instead |
| M27×1.75 go/no-go plug gauge | No | We hold one; the female thread is gauged before packing |
| M27×1.75 ring gauge | No | Three-wire measurement to the drawing limits |
| 6H / 6g limits for M27×1.75 | No table row | Calculated from ISO 965-1 formulas and printed on the drawing |
| A finished M27×1.75 part: adapter, nut, bushing, stud | No | Turned to order here, MOQ 1. Standard-pitch M27 parts: buy it there, or ask us — we may have it in stock |
Related M27×1.75 pages and thread charts
Frequently asked
What are the dimensions of an M27×1.75 thread?
Major diameter 27.000 mm, pitch 1.75 mm, basic pitch diameter 25.863 mm, external minor diameter 24.853 mm, internal minor diameter 25.106 mm, fundamental triangle height 1.516 mm. Ten threads measure 17.5 mm. These are the ISO 68-1 basic-profile values; M27×1.75 itself is not an ISO 261 size.
What tap drill size is used for M27×1.75?
25.25 mm, from the usual rule of major diameter minus pitch (27 − 1.75). A 25.0 mm drill gives a fuller thread and a harder tap; 25.5 mm gives a lighter thread. Because no catalogue lists an M27×1.75 tap, the thread is normally single-point cut rather than tapped, and then the drill is a boring bar.
Which wire size measures an M27×1.75 external thread?
The best wire size is 0.57735 × P = 1.010 mm; the nearest set wire, 1.000 or 1.020 mm, works with the standard correction. At basic pitch diameter the three-wire measurement M = d2 − 0.86603 P + 3 W comes to 27.379 mm with 1.010 mm wires; a 6g thread reads below that by its allowance and tolerance.
Is M27×1.75 a coarse or a fine thread?
Neither by the ISO tables. M27 coarse is 3 mm and the listed fine pitches are 2, 1.5 and 1 mm; 1.75 mm is the coarse pitch of M12 and appears nowhere else in ISO 261. It is a special pitch, and standards for taps, dies, gauges and inserts do not cover it.
Can I substitute M27×1.5 or M27×2 for M27×1.75?
No. Over ten threads M27×1.5 is 2.5 mm shorter and M27×2 is 2.5 mm longer than M27×1.75; either starts by hand and binds within three turns. If the mating part is M27×1.75, the new part must be M27×1.75 or an adapter must bridge the two.
How are 6H and 6g tolerances applied to M27×1.75?
ISO 965-1 tabulates no M27×1.75 row, so the 6H and 6g limits are calculated from the standard's formulas for pitch 1.75 mm in the 22.4–45 mm diameter group and written on the drawing that comes back with the quote. The female thread is then gauged go/no-go with our own M27×1.75-6H plug gauge.
Need the part, not just the numbers? Send the callout ("M27×1.75-6H female, 30 mm deep, 316") and what it screws onto. Drawing with limits and a quote in 12 hours, MOQ 1. Get a quote →