EKINSUN is a manufacturer of replacement parts from a sample, a sketch or a drawing. One enquiry is written out here in full, because a worn toothed pulley is the clearest case of a part whose defining surface is the one you cannot copy.
The enquiry, as it arrived
An embroidery shop in the United States, running a Tajima multi-head machine, asked through an AI assistant whether we could make a part the maker no longer supplies. They sent a photo of the part and a photo of its page in the parts manual, said the steel was most likely AISI 8620, case-hardened, offered to post the part to us, and asked what twenty to thirty pieces would cost and what they would need to provide.
The part is a toothed-belt pulley, a timing pulley: it drives a toothed belt, and the teeth that drive the belt were worn down. The pulley was posted and is on the bench. What follows is the reasoning that applies to it, and to every toothed pulley that reaches us in the same state.
One check comes first, every time: if the maker or a parts dealer still lists the pulley, buy it from stock. A catalogue pulley costs less than the setup to cut one, and we say so when a part number still returns a price. This one is no longer listed, which is why it reached a machine shop at all.
Worn teeth are the one surface you cannot copy
On most worn parts the fix is to measure the surface that did not wear. A bushing wears in the bore and keeps its outside diameter; a shaft wears under the seal and keeps its size a few millimetres along; a gear keeps its tip circle while the flanks go. The whole method is on which surface to measure on a worn part.
A timing pulley is the awkward case. The belt runs on the tooth flanks and tips, so the wear sits on the one feature that defines the part. A caliper over the outside of a worn pulley reads the wear, not the pulley. Copy that reading and the new pulley arrives with worn-pulley geometry cut into fresh steel: the belt rides low in the grooves, climbs the teeth under load, and the new part fails the way the old one did.
What saves the job is that a toothed pulley is not defined by its tooth shape in the way a cam is. It is defined by three things that do not wear: the number of teeth, the pitch of the belt it runs with, and the belt's profile family. Fix those and the tooth form follows from the belt standard, the way a gear's tooth follows from its module. The pulley is remade from numbers, not from the worn surface.
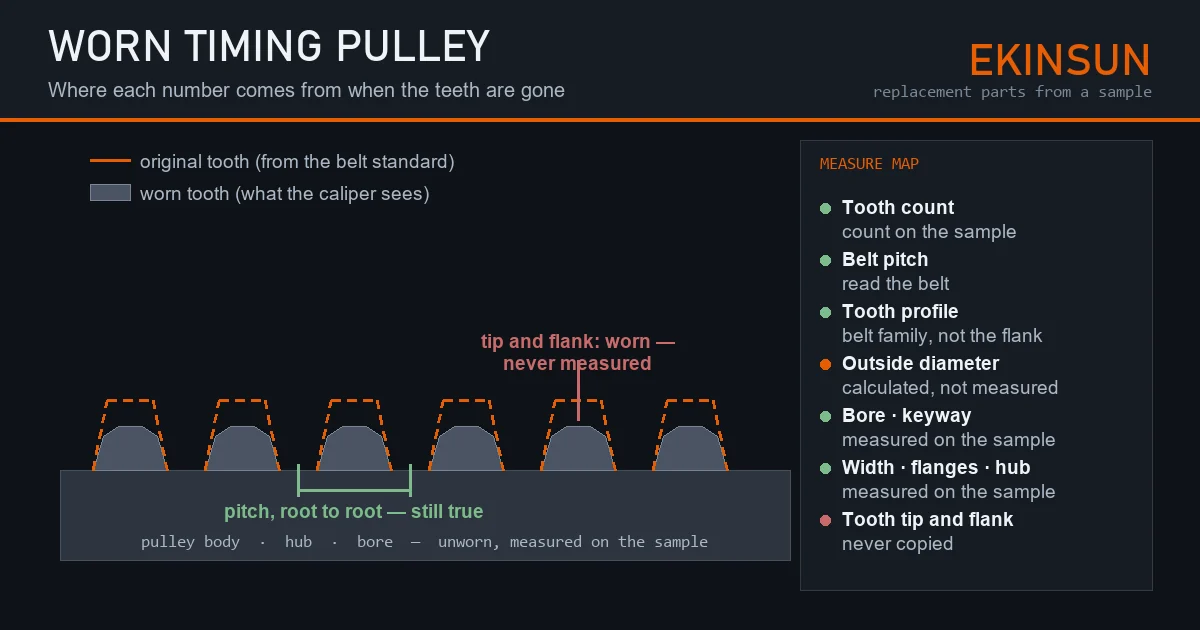
Where each number comes from
| Feature | Where the number comes from | Why not from the worn pulley |
|---|---|---|
| Tooth count | Counted on the sample | Teeth wear shorter, never fewer |
| Belt pitch | The marking on the belt, or the belt measured over a counted number of teeth; failing both, root to root on the pulley. The inch pitches MXL, XL, L and H are defined by ISO 5296 for the belt and ISO 5294 for the pulley; the metric T2.5, T5 and T10 by DIN 7721; HTD and GT are maker profiles | The tips are worn; the root of the groove is where the belt bears least and keeps its spacing |
| Tooth profile | The belt's family: trapezoidal, curved-tooth or the maker's own form | Worn flanks no longer show which profile they were cut to |
| Outside diameter | Calculated: pitch diameter = tooth count × pitch ÷ π, and the outside diameter sits below it by twice the belt's pitch-line distance, a figure the belt standard fixes for each profile | The outside of a worn pulley is the smallest it has ever been |
| Bore, keyway or set-screw | Measured on the sample | Does not wear in normal service; a bore that has fretted on its shaft is a separate finding and is said so |
| Width, flanges, hub length and diameter | Measured on the sample | The belt never touches them |
| Material and hardness | Hardness test on an unworn face of the hub | The owner's guess is checked, not assumed; it sets the price |
The rule in one line: measured surfaces for everything the belt does not touch; the belt standard for everything it does. The same split, applied to a needle hole instead of a tooth, is on the embroidery needle plate page, and the general version, copy the geometry rather than the way the original was produced, is on copy the geometry, not the process.
Why the sample was worth posting
A photo and a manual page are enough to say yes and to say roughly what it costs. They are not enough to cut from. The manual page carries the part number and the exploded view, which tells us where the pulley sits and what it drives; it does not carry the bore, the hub length, the flange or the way the pulley is fixed to its shaft. The photo shows the tooth count if the pulley is face on and the light is kind, and it shows nothing about the pitch.
The posted pulley settles all of that in one go, and it lets the hardness be checked on an unworn face instead of taken from memory. The one thing the sample cannot supply is the belt, which is still on the machine. The belt's marking, or its length over a counted number of teeth, is the piece we ask for alongside the part. How a posted sample is handled, and what comes back before anything is machined, is on reverse engineering from a sample.
The material question: 8620, and what the guess is worth
The owner's guess was AISI 8620, case-hardened, and it is a reasonable one: 8620 is a case-hardening steel, a tough core under a hard skin, which is the usual recipe for small toothed parts that run loaded all day. The guess is checked on the sample rather than taken over, because the choice sets the cost, and because the same family goes by other names depending on where the bar was bought.
| Material | For a toothed pulley like this | Note |
|---|---|---|
| Case-hardening steel, 8620 family | The route when the original was case-hardened and the belt runs loaded all day | 20MnCr5, 16MnCr5, 20NiCrMo2-2 and SCM420 are the same family under other names; the crosswalk is on the 8620 equivalent chart. Hardened after the teeth are cut |
| Medium-carbon steel, C45 or 1045 | Where the duty is lighter, or the original was not case-hardened | Through-hardened or induction-hardened on the teeth; simpler heat treatment |
| Mild steel, unhardened | No, where the original was hardened | Cuts cheapest and wears fastest; the teeth would go sooner than the ones that came off |
| Aluminium 6061 or 7075 | Not as a like-for-like here | Standard for light pulleys in new machines, and the right answer for many of them; not a substitute for a steel original that wore through in service |
| Stainless 304 (1.4301) or 316 (1.4404) | Only where corrosion is the problem | Washdown and food-line pulleys are made in it, but it is softer than a case-hardened tooth and would wear sooner than the original did |
Case-hardened, the family is specified by surface hardness and case depth rather than by grade name alone: typically 58–62 HRC at the surface, with the case depth written as CHD, for example 0.8 mm. How those figures are written on a drawing, and what they mean when a European mill offers 20MnCr5 (1.7147) or 16MnCr5 (1.7131) against an American drawing that says 8620 (1.6523), is on the chart page.
Which of these a given pulley gets is decided on the sample and the duty, and it is written on the approval drawing before anything is cut. Where the maker's grade is named in the manual and a certificate is wanted, certified bar is a separate line on the quote.
One pulley wore out; the others are the same age
The enquiry asked about twenty to thirty pieces, not one, and that is the right instinct. On a multi-head machine every head carries the same pulley, fitted on the same day and run for the same hours, so one worn pulley is a forecast for the rest. Ordering for the machine rather than for the failure is the logic on discontinued embroidery machine parts: measure once, cut the set, and keep the drawing on file so a later head is a repeat order rather than a new project. Most of the cost of a part this size is the setup, which is why the set costs far less per piece than the first one.
What we ask before cutting
Before a worn toothed pulley is cut, three things have to be known, and the sample supplies none of them:
- What does the belt say? Its printed marking, or its length over a counted number of teeth, or the belt itself in the parcel. Pitch alone is not enough: a trapezoidal and a curved-tooth belt of the same pitch take different pulleys.
- What shaft does it sit on, and how is it held? Shaft diameter, and whether the pulley is fixed by a set screw, a key or a clamp. The bore is cut to the shaft, not to the worn sample's bore if that bore has fretted.
- How many heads does the machine have? The size of the set follows from it, and so does the price per piece.
No drawing is needed for any of it. The wider pulley family, timing, V-belt and flat, and how to identify a belt profile, is on custom machined pulleys; the general route for a part the maker no longer lists is on obsolete and discontinued parts.
Frequently Asked Questions
Yes, and the worn teeth are not a problem, because the teeth are the one surface we do not copy from the sample. A toothed pulley is defined by its tooth count, the belt pitch and the belt profile. The count is taken from the sample, the pitch and profile from the belt, and the tooth form is then cut to the belt standard. Everything the belt never touches, the bore, the width, the flanges and the hub, is measured on the sample as it is.
On the belt. Most toothed belts carry their designation printed on the back; a photo of that marking settles pitch and profile in one go. If the print has worn off, count a number of teeth on the belt and measure that length, and send both numbers. If the belt is gone too, the spacing from one groove root to the next on the pulley still holds, because the root of the groove is where the belt bears least, and we take the pitch from there.
No. Pitch alone does not name the belt. A trapezoidal T5 belt, a curved-tooth HTD 5M belt and a GT 5 mm belt share the same 5 mm pitch and need three different pulleys; a belt on the wrong profile rides on the tooth tips or wears its own teeth off. Send the full marking off the belt, or send the belt with the pulley.
A hardness test on an unworn face of the hub shows whether the original was case-hardened, which is the part of the guess that changes the quote. Which exact grade it was cannot be read off the part without a laboratory analysis, so we work to the case-hardening steel family and say so on the approval drawing rather than claiming a grade we cannot prove.
No. The posted pulley, the belt marking or a length over a counted number of teeth, the shaft diameter and how the pulley is fixed to it are enough. A dimensioned approval drawing comes back to you before anything is cut, and that drawing is what we machine to and keep on file.
MOQ is 1. On a multi-head machine the set is usually the sensible order, because the other heads are running the same pulley at the same age, and because most of the cost of a part this size is the setup rather than the steel. We quote one piece and the set side by side, so the decision is made with the numbers in front of you.
A pulley the maker no longer lists?
Post the pulley, or send a photo of it and of the belt's marking. Within 12 hours you get the list of what we would measure, what we would read from the belt, and the price for one piece and for the set.
Send the belt marking with the pulley
Tooth count, the marking on the belt or its length over a counted number of teeth, the shaft diameter and how many heads. Posting the worn pulley works too. One piece minimum, quote within 12 hours.