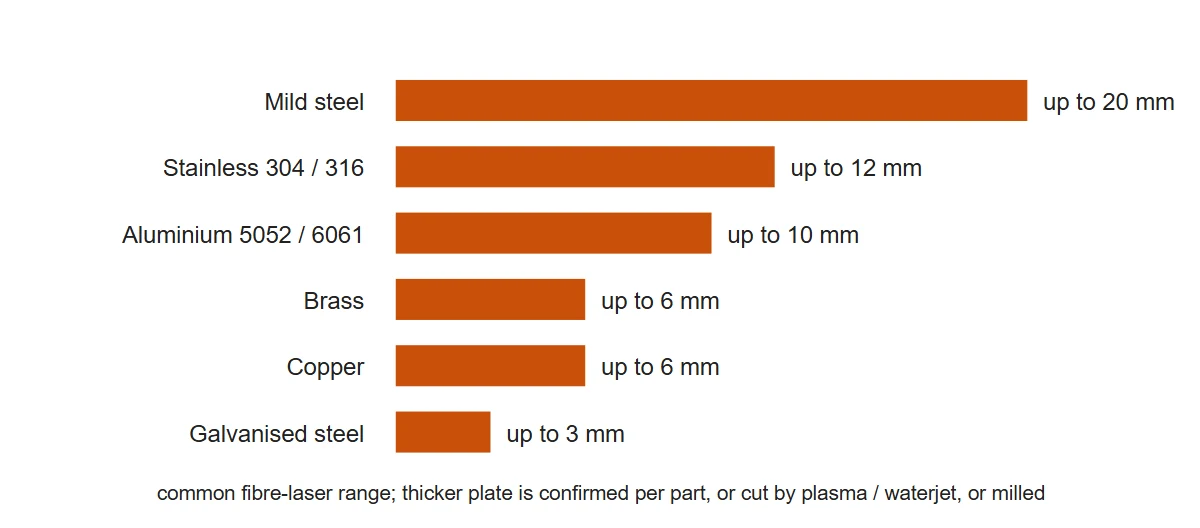
Laser cutting thickness by material
A fibre laser cuts mild steel to about 20 mm, stainless steel to 12 mm, aluminium to 10 mm and brass or copper to 6 mm in regular production; the figures below are the common range for fibre lasers in the 3 to 6 kW class and each part is confirmed on its own thickness and alloy before it is quoted. Thin sheet starts at 0.5 mm. Thicker plate is cut by plasma or flame in steel, by waterjet in stainless and aluminium, or milled from plate, and the quote names the route.
| Material | Common laser range | Thicker than that | Edge and note |
|---|---|---|---|
| Mild steel (S235, S355, 1018, A36) | 0.5–20 mm | plasma or flame cut to 50 mm; or milled from plate | clean edge on oxygen; nitrogen below 6 mm for a paint-ready edge |
| Stainless 304 / 1.4301, 316 / 1.4404 | 0.5–12 mm | waterjet, or milled from plate | nitrogen assist, bright edge, no oxide; thicker plate shows more taper |
| Aluminium 5052 / 5754, 6061 / 6082, 5083 | 0.5–10 mm | waterjet, or milled from plate | reflective: cut thinner than steel at the same power; a brushed or anodised finish follows |
| Brass CuZn37, copper | 0.5–6 mm | wire EDM, waterjet, or milled | the hardest to cut; busbars and contact plates stay under 6 mm |
| Galvanised and pre-painted steel | 0.5–3 mm | cut thicker from bare sheet, then zinc-plated or painted | zinc burns at the edge; a plated-after finish gives a clean edge |
Laser cutting tolerance and kerf by thickness
Laser cutting holds about ±0.1 mm on the profile and the hole diameters of sheet up to 3 mm thick, ±0.15 mm to 6 mm, ±0.2 mm to 12 mm and ±0.3 mm on 12 to 20 mm steel; the kerf, the slot the beam removes, is 0.1 to 0.2 mm on thin sheet and up to 0.5 mm on thick plate and is compensated in the cut path, so the part comes out to the drawing, not to the drawing minus the kerf. The cut edge is square to within a few hundredths on thin sheet and shows a taper of a few tenths on thick plate; ISO 9013 range 1 or 2 edges are reached on steel to about 12 mm and on stainless to about 6 mm.
| Thickness | Profile | Hole Ø | Hole position | Kerf | Edge |
|---|---|---|---|---|---|
| up to 3 mm | ±0.10 mm | ±0.10 mm | ±0.10 mm | 0.10–0.20 mm | under 0.05 mm taper; ISO 9013 range 1–2 reachable |
| 3–6 mm | ±0.15 mm | ±0.10 mm | ±0.15 mm | 0.20–0.30 mm | slight taper; range 2 on steel and stainless |
| 6–12 mm | ±0.20 mm | ±0.15 mm | ±0.20 mm | 0.30–0.40 mm | taper and dross grow; range 2 on steel, range 3 on stainless and aluminium |
| 12–20 mm | ±0.30 mm | ±0.20 mm | ±0.30 mm | 0.40–0.50 mm | steel only; a reamed or milled hole where a bolt must locate |
Pick the row that matches your sheet, send the drawing. Laser cutting from 1 piece in every material above; the drawing is kept, so a reorder is quoted from the file. Bending, tapping, deburring and finishing are quoted with the cut. Quote in 12 hours.
Minimum hole, slot, edge distance and web by thickness
The minimum hole diameter equals the sheet thickness, the minimum slot width equals the thickness, a hole sits at least 1.5 times the thickness from the edge, and the web between two cutouts is 1.5 times the thickness; below these the edge tapers, the slug sticks or the sheet warps from the heat. Thin stainless cut with nitrogen goes to half the thickness; anything smaller is drilled after the cut.
| Thickness t | Min. hole Ø (= t) | Min. slot width (= t) | Hole to edge (1.5 t) | Web between cutouts (1.5 t) |
|---|---|---|---|---|
| 1 mm | 1 mm | 1 mm | 1.5 mm | 1.5 mm |
| 1.5 mm | 1.5 mm | 1.5 mm | 2.25 mm | 2.25 mm |
| 2 mm | 2 mm | 2 mm | 3 mm | 3 mm |
| 3 mm | 3 mm | 3 mm | 4.5 mm | 4.5 mm |
| 4 mm | 4 mm | 4 mm | 6 mm | 6 mm |
| 5 mm | 5 mm | 5 mm | 7.5 mm | 7.5 mm |
| 6 mm | 6 mm | 6 mm | 9 mm | 9 mm |
| 8 mm | 8 mm | 8 mm | 12 mm | 12 mm |
| 10 mm | 10 mm | 10 mm | 15 mm | 15 mm |
Inside corners always carry a radius of about half the kerf, 0.1 to 0.25 mm; a square inside corner needs a relief or a milling pass. Outside corners are sharp.
Sheet gauge to millimetres
16 gauge steel is 1.52 mm, 14 gauge is 1.90 mm, 12 gauge is 2.66 mm and 10 gauge is 3.42 mm; stainless runs a few hundredths thicker at the same gauge and aluminium runs thinner, so a drawing in gauge is converted with the right column and cut from the nearest metric sheet, which the quote names.
| Gauge | Steel | Stainless steel | Aluminium |
|---|---|---|---|
| 8 ga | 4.18 mm | 4.37 mm | 3.26 mm |
| 10 ga | 3.42 mm | 3.57 mm | 2.59 mm |
| 11 ga | 3.04 mm | 3.18 mm | 2.31 mm |
| 12 ga | 2.66 mm | 2.78 mm | 2.05 mm |
| 14 ga | 1.90 mm | 1.98 mm | 1.63 mm |
| 16 ga | 1.52 mm | 1.59 mm | 1.29 mm |
| 18 ga | 1.21 mm | 1.27 mm | 1.02 mm |
| 20 ga | 0.91 mm | 0.95 mm | 0.81 mm |
| 22 ga | 0.76 mm | 0.79 mm | 0.64 mm |
Drawing in gauge, inches or millimetres: all three are cut. A US drawing in 16 ga steel is cut from 1.5 mm sheet; a 1/8 in plate from 3 mm (3.18 mm where the thickness is a fit). State which it is and the quote names the sheet used.
Laser cut, milled from plate, waterjet or stamped: the quantity and the thickness decide
A flat part up to 10 mm in steel, stainless or aluminium is laser cut at any quantity from 1 piece; a plate over 20 mm, a hole that must hold ±0.05 mm or a bracket with a machined boss is milled, and a part in thousands with bends goes to a stamping die. The table is the rule the quote follows.
| Part | 1–10 pieces | 10–100 pieces | 100+ pieces |
|---|---|---|---|
| Flat plate, holes and cutouts, steel / stainless / aluminium to 10 mm | Laser cut, deburred | Laser cut, nested on one sheet | Laser cut; stamping only above several thousand |
| Flat plate thicker than 20 mm, or ±0.05 mm holes | Milled from plate, or laser cut and holes reamed | Laser cut, then milled where the tolerance needs it | Laser or plasma blank, milled |
| Bracket or cover with bends, uniform thickness | Laser cut and folded on a press brake | Laser cut and folded, one bend programme | Laser cut and folded; a bending die from a few thousand |
| Bracket with a machined boss, a gusset or an H7 bore | Milled from solid (see custom brackets) | Milled, or laser-cut body welded to a machined boss | Cast or forged blank, machined |
| Brass or copper over 6 mm, titanium, hardened steel | Wire EDM or waterjet | Waterjet | Waterjet or milled |
| Plastic, rubber, gasket sheet | Waterjet or knife cut (laser only on acrylic and some plastics) | Waterjet | Die cut |
Brackets that need a gusset, a boss or an H7 bore are compared route by route on custom brackets, machined or laser cut and folded; parts that stay thin and go to thousands are on custom stamped parts; machined enclosures and billet housings on custom industrial enclosures.
After the cut: tapping, countersinking, bending and finishing
The laser produces a flat profile with round holes; threads, countersinks, H7 bores, bends and finishes are operations after the cut and are quoted with it, so a plate arrives ready to bolt on. Deburring is included wherever a hand touches the part.
| You need | The laser alone | Done after the cut |
|---|---|---|
| Tapped hole M3–M12 | Round hole only | Tapped; in sheet under 1.5 × the thread diameter a press-in nut or an extruded hole gives more thread |
| Countersink for a flat-head screw | Round hole only | Countersunk 90° to the screw head; sheet must be thicker than the head height |
| Dowel hole H7, bearing seat | ±0.1 mm, slight taper | Cut 0.3–0.5 mm under, reamed or milled to H7 |
| Square inside corner | Radius of half the kerf, 0.1–0.25 mm | A small relief cut at the corner, or milled square |
| Flat to 0.1 mm over 300 mm | Sheet flatness as delivered, heat can move thin sheet | Levelled, or milled flat on a thicker plate |
| Bends | Flat blank with the bend lines | Folded on a press brake, inside radius about 1 × t (see the bend chart) |
| Brushed, anodised, powder coated, zinc, paint | Bare edge, oxide on oxygen-cut steel | Deburred first, then the finish; plated holes shrink by a few hundredths |
Will it fit, same but different, no drawing, second source
Will the laser-cut part fit? Checks before you order
A bolt hole is cut to the clearance size, not the thread size: 6.6 mm for an M6, 9 mm for an M8, 11 mm for an M10, so the bolt passes without forcing. A hole that must locate, not clear, is marked H7 on the drawing and is reamed after cutting. Thin sheet with many cutouts can bow by a few tenths; a plate that must sit flat on a face is cut from a thicker sheet or levelled. Stainless and aluminium edges come out square and bright; a 12 mm steel edge carries a taper of a few tenths from top to bottom, so a tight slot is measured at the narrow side.
Same plate, but one detail changed
The same drawing in 316 instead of 304, in 4 mm instead of 3 mm, with two extra holes, with the logo mirrored, or with a 90° flange along one edge is a new file and a new quote, not a new project; the cut file is edited and the price moves with the sheet and the cut length. A plate first cut in aluminium and later wanted in stainless for a wash-down line keeps its hole pattern and changes only the sheet.
No drawing, only the old part or a photo
A flat part is measured from two straight edges: every hole centre as X and Y from that corner, every diameter, the outline and the thickness. A photo taken square-on with a ruler in frame, plus the calliper numbers, is enough for a flat plate; a bent part needs the outside dimensions of each flange and the thickness. The drawing comes back for approval before the cut, and the old part is posted back with the new one if it was sent.
Current supplier stopped, minimum too high, lead time too long
A laser-cut part is made from the same DXF anywhere, so a second source needs the file, the material grade, the thickness and the finish, nothing more. Where the previous supplier set a minimum of 500, the same part is made from 1 piece here and the unit price steps down at 10 and 100. A first order of a few pieces checks fit and finish; the repeat is quoted from the kept file.
Where the stock sheet and the catalogue stop
Plain blanks and standard brackets are cheaper from a merchant's stock than from a one-off cut; the laser earns its place the moment the hole pattern, the outline, the material or the quantity is yours and not the catalogue's.
| You need | From stock? | How it is made |
|---|---|---|
| A plain sheet or plate blank, standard size, no holes | Yes — stock item | Buy it from stock from a metal merchant; one-off cutting cannot beat a stock blank on price |
| A standard L-bracket or shelf bracket in a catalogue size | Yes — stock item | Buy it from stock if the size fits; have it laser cut and folded from 1 piece when the hole pattern, the leg length or the material does not |
| A plate with your hole pattern, your cutouts, your outline | No | Laser cut from your DXF or from a sketch with two datum edges; 1 to 1,000 pieces |
| Steel plate 25–50 mm with a profile | No | Plasma or flame cut, then milled where a face or a hole must be accurate |
| Stainless or aluminium 12–40 mm with a profile | No | Waterjet, or milled from plate; laser only where a 12 mm stainless edge with taper is acceptable |
| A worn cover, guard or plate from a machine whose maker is gone | No | Measured from the old part or your photo, drawn, cut and finished; see replacement guards and cover plates |
| A plate with a logo or a pattern cut through it | No | Cut as a closed outline per shape; bridges of 1.5 × t keep letters like O and A in one piece |
Why two laser-cut parts of the same size are not the same price
There is no price list for laser-cut parts because eight things move the price, and a 3 mm aluminium plate with four holes and a 12 mm stainless profile with reamed holes sit at the two ends of the same table.
| Cost driver | What it means on a laser-cut part |
|---|---|
| Sheet and material | A 3 mm aluminium plate is priced on the aluminium sheet it is nested on; stainless costs more per kilogram and cuts slower, so the same outline in 304 costs more |
| Cut length and pierces | 32 logo cutouts are 32 pierces plus their perimeters; the pierce count moves the time more than the plate area does |
| Thickness | Cutting speed falls with thickness; 10 mm steel takes several times the minutes per metre of 3 mm |
| Tolerance | ±0.1 mm is the laser; an H7 hole or a ±0.05 mm slot is a milling operation on top |
| Operations after the cut | Tapping, countersinking, bending and press-in nuts are each a step; a flat plate with four clearance holes has none |
| Finish | Deburring is in; brushing, anodising, powder coating and plating add handling and a minimum lot at the finisher |
| Quantity | 1 piece carries the set-up; 10 share one sheet; 100 nest across sheets and are deburred in a batch |
| Inspection | A measurement report with the hole positions and the thickness is made on request and is priced per part |
What to send for a quote
A DXF, DWG, STEP or PDF with the thickness and the material is cut as drawn; a sketch or a photo with two datum edges, the hole positions, the diameters, the outline and the thickness is drawn up and sent back for approval before the cut. Add the quantity, the finish and whether any hole locates a dowel or a bearing. Quote in 12 hours; the drawing is kept for the reorder.
The cluster: laser-cut plates with holes, slots and cutouts · laser-cut shims, washers and thin parts 0.03–10 mm · sheet-metal bend radius chart · replacement machine guards and cover plates · front panels and faceplates · CNC milling · ordering with no CAD · one-off parts · clearance hole chart.
When a plate needs threads, counterbores, pockets or flatness under 0.1 mm, it is milled instead; see custom machined plates.
Frequently asked questions about laser cutting
Mild steel to 20 mm, stainless steel to 12 mm, aluminium to 10 mm, brass and copper to 6 mm as the common fibre-laser range; thicker plate is confirmed per part and is otherwise cut by plasma, flame or waterjet, or milled from plate. Thin sheet starts at 0.5 mm in every material. The thickness that keeps a clean, square edge is lower than the thickness a machine can pierce, so the quote names the route.
About ±0.1 mm on the profile and on hole diameters up to 3 mm thick, ±0.15 mm to 6 mm, ±0.2 mm to 12 mm and ±0.3 mm on 12 to 20 mm steel, as typical fibre-laser values confirmed per part. Hole position holds the same band. A hole that must locate a dowel or a bearing is cut undersize and reamed or milled to H7 afterwards, which is a second operation and is quoted as one.
The hole diameter should be at least the sheet thickness: 3 mm minimum in 3 mm sheet, 6 mm in 6 mm plate. Thin stainless cut with nitrogen goes to about half the thickness. A smaller hole is pierced and then drilled or cut by wire EDM. Slots follow the same rule for their width, and the web between two cutouts should be 1.5 times the thickness so the sheet does not warp.
Yes, from 1 piece. A laser needs no die and no fixture, so a single plate costs the sheet it sits on, the cut length and the handling; the drawing is kept so a reorder is quoted from the same file. From about 10 pieces the parts share one sheet and the unit price falls; from 100 pieces nesting across full sheets and batch deburring bring it down again.
No. A DXF, DWG, STEP or PDF drawing goes straight to the nest; a hand sketch with the outline, two datum edges, the hole positions and the thickness, or a photo of the old part with calliper measurements, is turned into a drawing that comes back for approval before anything is cut. Posting the old plate works too: it is measured and the drawing is kept for the next time.
A nitrogen-cut edge on stainless or aluminium is near burr-free; an oxygen-cut steel edge carries a light oxide skin and small dross that is removed by deburring, which is included where a hand will touch the part. After deburring the choice is brushing, bead blasting, anodising, powder coating, zinc plating or paint; the finish adds a few hundredths to the thickness and the hole diameters, which matters only on a press fit.
There is no list price. The sheet it is cut from, the cut length and the number of pierces, the thickness, any tapping, countersinking or bending after the cut, the finish, the quantity and the inspection all move the price, and the quote is sent within 12 hours with the drawing that will be cut. A flat 3 mm aluminium plate with a few holes is at the low end; a 12 mm stainless profile with reamed holes and a brushed face is at the other.