Plate families and what each drawing must carry
A laser-cut plate is defined by four things: the outline, the hole and cutout positions from two datum edges, the thickness and the material; the table gives the families that are cut most, the thickness each usually comes in, and the operation that follows the cut so the plate arrives ready to bolt on.
| Plate | Typical material and thickness | What the drawing must carry | After the cut |
|---|---|---|---|
| Mounting plate for a motor, pump, sensor or controller | Steel 3–10 mm, aluminium 5–10 mm | Bolt pattern as X/Y from two datum edges, clearance or tapped, the part it mounts | Tapping, countersinks, zinc or powder coat |
| Adapter plate between two bolt patterns | Aluminium 6061 6–12 mm, steel 6–12 mm | Both patterns from the same datum corner, which holes clear and which locate | Reamed locating holes; milled if thicker than 12 mm |
| Cover, backing or blanking plate | Aluminium 2–3 mm, stainless 304 (1.4301) or 316 (1.4404) 1.5–3 mm, steel 2–3 mm | Outline, screw holes, any window or cable cutout, the face that shows | Deburred, brushed or powder coated |
| Spacer or packing plate | Steel or stainless 1–10 mm | Outline, the hole it goes round, the thickness as a fit | Ground where the thickness is a fit under 0.1 mm |
| Logo, pattern or perforated plate | Aluminium 5052 2–4 mm, stainless 1.5–3 mm | The artwork as DXF or a clean vector, the islands to bridge, the brushed direction | Deburred, brushed in one direction, anodised |
| Heel plate, kick plate, sill plate, trim plate | Aluminium 5052 2–3 mm, stainless 1.5–2 mm | Outline, mounting holes, the pattern or logo through it, the finish | Brushed, edges broken, countersunk for flat-head screws |
| Flange plate, stiffener, gusset plate | Steel 6–20 mm, stainless 6–12 mm | Outline, bolt circle, any slot, flatness if it seals | Faced on a mill where it seals; see milled flange plates |
| Equipment mounting plate between a bracket and a device (access point, camera, controller) | Aluminium 5052 or 6061 2–4 mm, steel 2–3 mm zinc plated | Outline such as 150 × 150 mm, corner radius such as R15, holes Ø 8.5 for M8 at X/Y from two edges, how many (4 at the corners, or the device’s pattern) | Deburred, anodised or zinc; the M8 threaded spacers that go with it machined in the same order |
An example of a typical job: a 3 mm brushed aluminium plate, 254 × 152 mm, with 32 logo-shaped cutouts and 4 mounting holes, deburred and brushed in one direction so the cut edges stay crisp; the islands in the letters are bridged with 4.5 mm webs, and the plate nests twenty to a sheet when the quantity grows. The same approach makes heel plates, sill plates and trim plates for vehicles, nameplates for machines and front plates for enclosures.
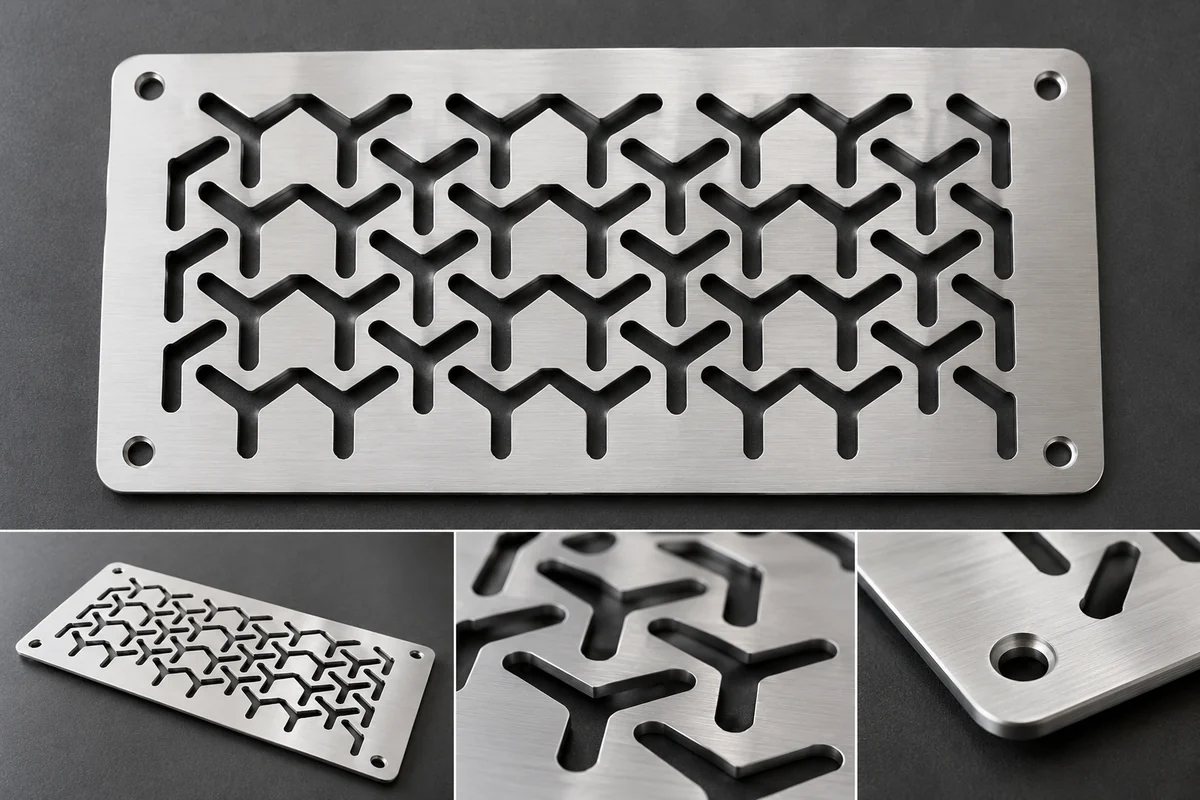
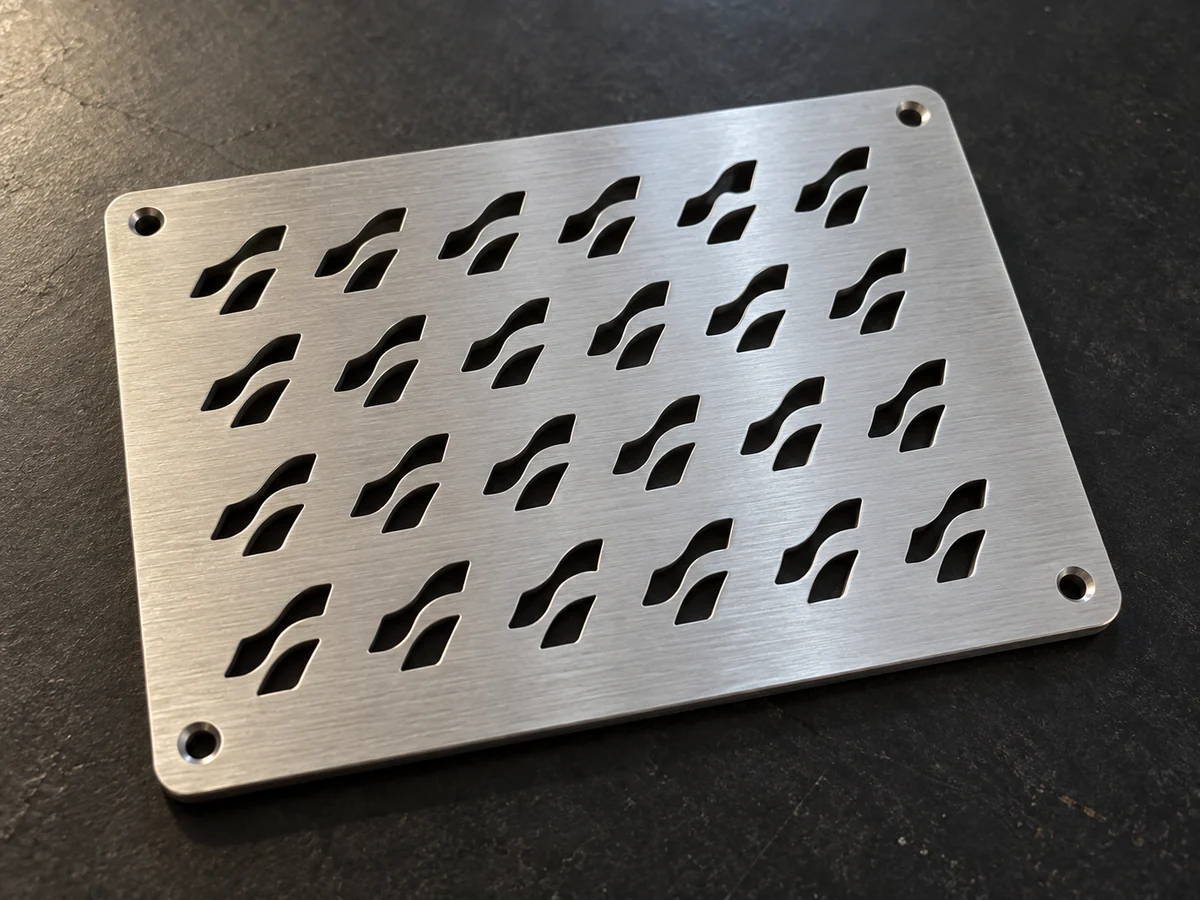
Send the plate: DXF, PDF, sketch or a photo with the numbers. Mounting, adapter, cover, spacer and logo plates from 1 piece; the smallest hole is the thickness, tapping and countersinks are quoted with the cut. Drawing back for approval, quote in 12 hours.
Smallest hole, slot, edge distance and web by thickness
The smallest laser-cut hole equals the sheet thickness, the narrowest slot equals the thickness, a hole sits at least 1.5 times the thickness from the edge and the web between two cutouts is 1.5 times the thickness; in 3 mm sheet that is a 3 mm hole, a 3 mm slot and 4.5 mm to the edge. Thin stainless cut with nitrogen goes to half the thickness, and anything smaller is drilled after the cut.
| Thickness t | Smallest hole Ø | Narrowest slot | Hole to edge | Web between cutouts |
|---|---|---|---|---|
| 1 mm | 1 mm | 1 mm | 1.5 mm | 1.5 mm |
| 1.5 mm | 1.5 mm | 1.5 mm | 2.25 mm | 2.25 mm |
| 2 mm | 2 mm | 2 mm | 3 mm | 3 mm |
| 3 mm | 3 mm | 3 mm | 4.5 mm | 4.5 mm |
| 4 mm | 4 mm | 4 mm | 6 mm | 6 mm |
| 5 mm | 5 mm | 5 mm | 7.5 mm | 7.5 mm |
| 6 mm | 6 mm | 6 mm | 9 mm | 9 mm |
| 8 mm | 8 mm | 8 mm | 12 mm | 12 mm |
| 10 mm | 10 mm | 10 mm | 15 mm | 15 mm |
Clearance holes and countersinks on a plate
A bolt hole on a laser-cut plate is cut to the clearance diameter, 6.6 mm for an M6 and 9 mm for an M8, so the bolt passes freely and the plate can be pulled square on the mating part; the thread is in the part behind, or in a press-in nut. A countersink for a flat-head screw needs the sheet to be thicker than the head, which is why a 2 mm plate takes M4 flat-heads and a 3 mm plate takes M5.
| Bolt | Clearance Ø, medium (ISO 273) | Countersink Ø for a flat-head screw |
|---|---|---|
| M3 | 3.4 mm | 6.3 mm |
| M4 | 4.5 mm | 8.4 mm |
| M5 | 5.5 mm | 10.4 mm |
| M6 | 6.6 mm | 12.6 mm |
| M8 | 9 mm | 17.3 mm |
| M10 | 11 mm | 20 mm |
| M12 | 13.5 mm | 24 mm |
The full table of fine, medium and coarse clearance diameters is on the clearance hole chart.
What the laser leaves, and what is machined afterwards
The laser produces the outline and round holes to ±0.1 mm; threads, countersinks, H7 bores, pockets and a flat face are machined after the cut and quoted with it, and the finish comes last. A plate that needs a pocket or a boss is milled from plate instead.
| Feature | Laser | Afterwards |
|---|---|---|
| Round clearance hole | Cut to size, ±0.1 mm | Nothing |
| Tapped hole | Pilot hole cut | Tapped; press-in nut where the sheet is thinner than 1.5 × the thread diameter |
| Countersink | Pilot hole cut | Countersunk 90°; the sheet must be thicker than the screw head |
| Locating hole H7, bearing seat | Cut 0.3–0.5 mm under | Reamed or bored to H7 |
| Pocket, step, boss | Not possible | Milled from plate (see CNC milling) |
| Square inside corner | Radius 0.1–0.25 mm | Corner relief, or milled square |
| Flat face under 0.1 mm | Sheet as delivered | Levelled, or milled flat |
| Finish | Bare, deburred | Brushed, bead blasted, anodised, powder coated, zinc plated, painted |
Measuring a plate when there is no drawing
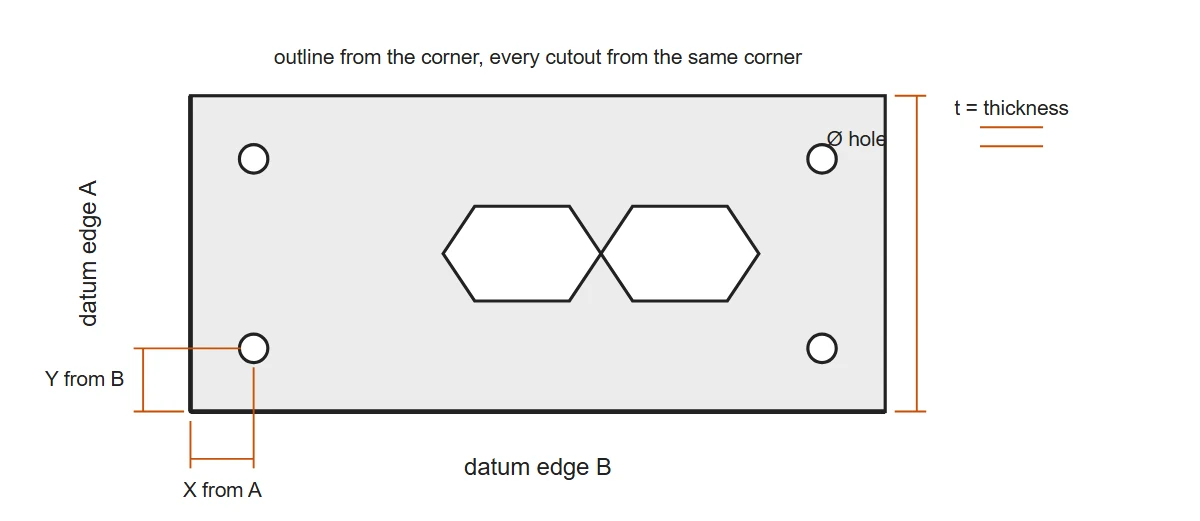
Two straight edges that meet at a corner are the datum: every hole centre is given as a distance from edge A and from edge B, each hole gets its diameter, the outline gets its overall length and width and any notch, and the thickness is measured with a calliper on a clean edge. A photo taken square-on with a ruler in the frame records the shape of a cutout that is hard to describe. For a plate that is worn, bent or missing, the mating part's hole pattern is the better source. The drawing made from the numbers comes back for approval before anything is cut.
Ten plates share one sheet; a hundred nest across sheets. The same plate is quoted at 1, 10 and 100 pieces in one reply, so the step in unit price is visible before the order. The file is kept for the reorder.
Will it fit, same but different, no drawing, second source
Will the plate fit? Checks before you order
Hole centres are held to ±0.1 mm on sheet up to 3 mm and ±0.2 mm on 10 mm plate, so a pattern of M6 clearance holes at 6.6 mm fits bolts without forcing; a hole that must locate a dowel is marked H7 and reamed. A plate with a logo of 32 cutouts in 3 mm aluminium stays flat because the cutouts are small; a 1.5 mm plate with large windows can bow and is cut from 2 mm or levelled. A brushed finish does not change the thickness; anodising adds about 0.01–0.02 mm per face and shrinks a hole by twice that.
Same plate, but one detail changed
The same cover plate with two more holes, in 316 instead of 304, in 4 mm instead of 3 mm, with a 10 mm cable slot added or with the logo mirrored for the other side of the vehicle is an edit to the kept file, quoted the same day. A plate first ordered as a single brushed sample and then wanted in 50 pieces anodised black keeps its drawing and changes the finish line only.
No drawing: measure the old plate from two edges
Pick two straight edges that meet at a corner, call them A and B, and give every hole centre as a distance from A and from B, the diameter of each hole, the outline dimensions and the thickness; a photo taken square-on with a ruler in the frame catches the shape of any cutout. For a plate that has worn or torn, the mating part's holes are the better measurement. The drawing made from the numbers is sent back for approval before the cut.
Supplier stopped, minimum too high, lead time too long
A laser-cut plate travels as a DXF: the file, the alloy, the thickness and the finish are the whole specification, so a second source starts the same week. Where the previous supplier set a minimum of 200, the plate is made from 1 piece here, with the unit price stepping down at 10 and 100, and a first order of a few pieces checks the fit before the repeat.
Where the catalogue plate stops
A plain blank and a standard motor plate are cheaper from stock; a plate becomes a job for the laser when the pattern, the outline, the material or the quantity is yours.
| You need | From stock? | How it is made |
|---|---|---|
| A plain plate blank in a standard size | Yes — stock item | Buy it from stock from a metal merchant; a one-off cut cannot beat a stock blank |
| A motor mounting plate for one frame size with the catalogue pattern | Yes — stock item | Buy it from stock if the pattern and the thickness match; made to drawing when the slots, the offset or the material differ |
| An adapter plate carrying two different bolt patterns | No | Laser cut from both patterns drawn from one datum corner; locating holes reamed; 6–12 mm aluminium or steel |
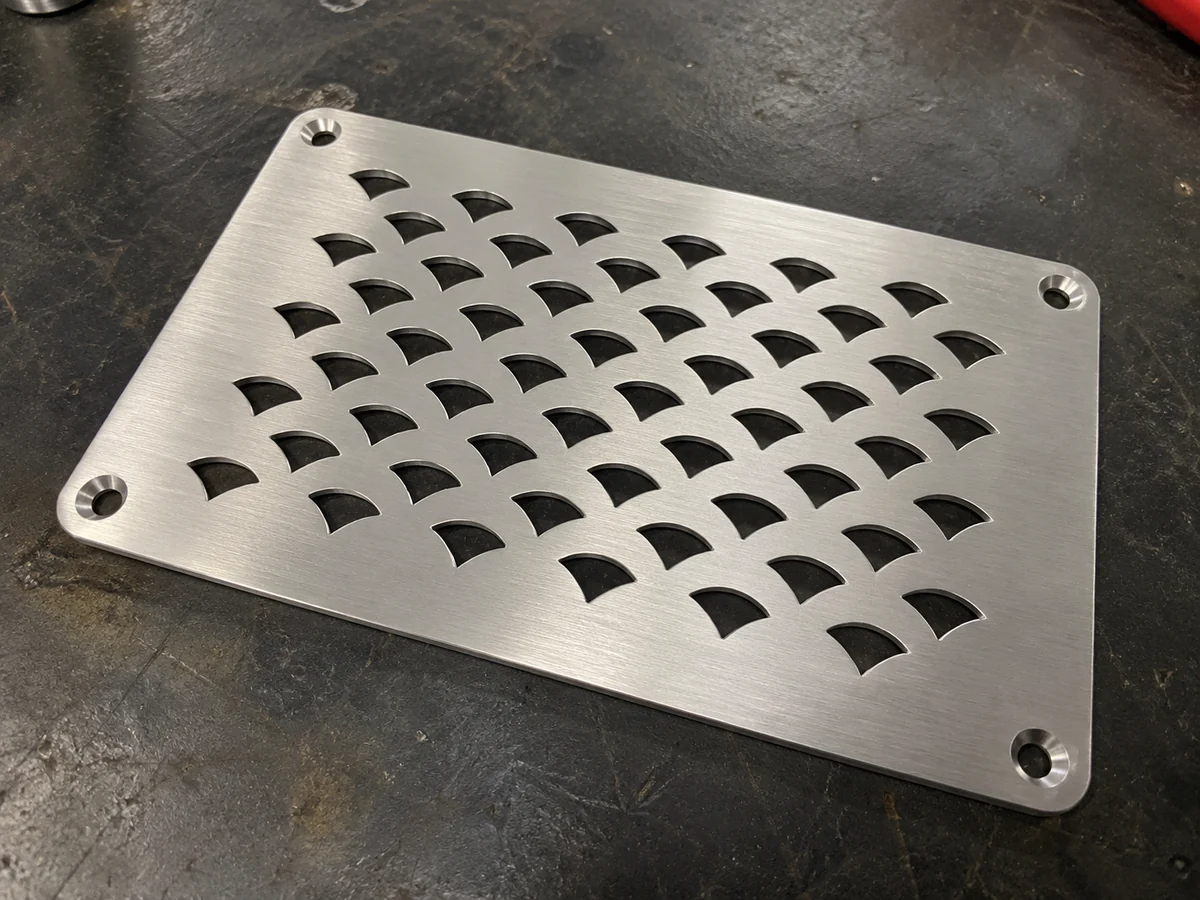
| A brushed plate with a logo or a pattern cut through | No | Cut as closed outlines, islands bridged, brushed after deburring; 1 piece or hundreds |
| The plate from a machine whose maker no longer answers | No | Measured from the old plate or a square-on photo with a ruler, drawn, cut, finished |
| A 25 mm steel plate with a profile and a flat face | No | Plasma or flame cut, faces and holes milled |
| A plate with a pocket, a step or a boss | No | Milled from plate; the laser does the outline only where it saves time |
Why two plates of the same size are not the same price
There is no list price for a laser-cut plate: eight things set it, and the quote comes within 12 hours with the drawing that will be cut.
| Cost driver | What it means on a laser-cut part |
|---|---|
| Sheet | A 254 × 152 mm plate in 3 mm 5052 is priced on the sheet it is nested on; the same plate in 304 costs more per kilogram and cuts slower |
| Pierces and cut length | 32 logo cutouts are 32 pierces plus their perimeters, which take longer than the outer outline |
| Thickness | A 10 mm plate cuts at a fraction of the speed of 3 mm and needs a stronger deburr |
| Tolerance | ±0.1 mm is the cut; a reamed H7 hole or a ground thickness is a machining operation added |
| Tapping, countersinks, press-in nuts | Each is a step; four clearance holes are none |
| Finish | Brushing is handled per plate; anodising and powder coating carry a lot charge at the finisher |
| Quantity | 1 plate carries the set-up; 10 share a sheet; 100 nest across sheets and are finished in one lot |
| Inspection | A report with the hole positions and the thickness is made on request |
The cluster: laser cutting thickness and tolerance chart · laser-cut shims, washers and thin parts · sheet-metal bend radius chart for a plate that gets a flange · replacement guards and cover plates · machined mounting brackets · milled flange plates · custom parts from a sample · aluminium grades.
A plate thicker than 10 mm, or one with pockets, counterbores or deep threads, is milled: see custom machined plates and plates with tapped holes.
Frequently asked questions about laser-cut plates
Yes, from 1 piece. The sketch needs the outline, two straight datum edges, every hole centre as X and Y from that corner, the diameters, the thickness and the alloy or the use; the drawing is sent back for approval before the plate is cut. A photo of an old plate taken square-on with a ruler in frame, plus calliper numbers, serves the same purpose.
3 mm, the same as the thickness, and 1.5 mm in thin stainless cut with nitrogen. A smaller hole is pierced by the laser and drilled to size afterwards, which is a second operation on the quote. The hole sits at least 4.5 mm from the edge in 3 mm sheet so the edge does not bulge.
Yes; the laser cuts the round hole and the thread or the countersink is machined after the cut. An M6 thread in 3 mm aluminium has only three turns, so a press-in nut or an extruded hole is offered where the screw carries load; a countersink for an M5 flat-head needs sheet thicker than the 2.8 mm head height to seat fully.
Yes. Each shape is cut as a closed outline, letters with islands such as O, A and P are bridged with webs of 1.5 times the thickness or cut as stencil letters, and the plate is brushed in one direction after deburring so the cut edges stay crisp. A 3 mm plate of 254 × 152 mm with 32 logo cutouts and 4 mounting holes is a typical job and is nested twenty to a sheet when the quantity grows.
A plate up to 10 mm in aluminium or stainless and 20 mm in steel with holes, slots and an outline is laser cut; a plate that needs a pocket, a step, a boss, an H7 bore or flatness under 0.1 mm is milled from plate, or laser cut and milled where the tolerance sits. Thick aluminium adapter plates for gearboxes and engines are milled, not laser cut.
No list price: the sheet, the cut length and the number of pierces, the thickness, the tapping or countersinking, the finish, the quantity and the inspection set it, and the quote comes within 12 hours with the drawing that will be cut. A single flat plate ships in about five working days plus a finish lot where anodising or powder coating is wanted; a reorder is cut from the kept file.